This is a carousel with tiles that activate property listing cards. Use the previous and next buttons to navigate.
1/1
$1,202,000
This is a carousel with tiles that activate property listing cards. Use the previous and next buttons to navigate.
1/1
Property Description
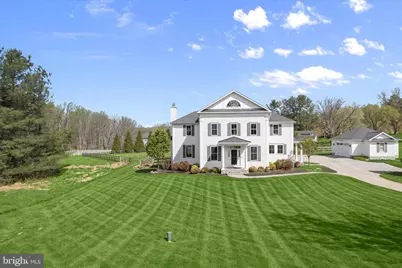
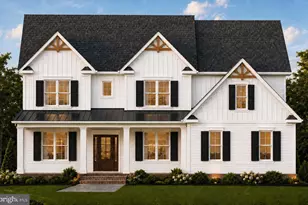
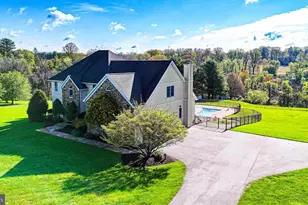
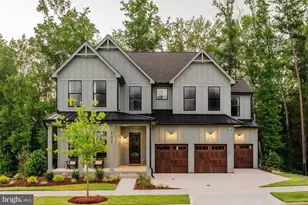
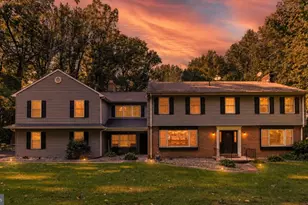
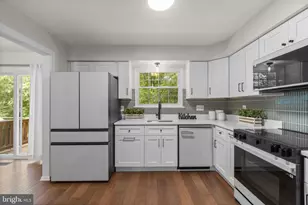
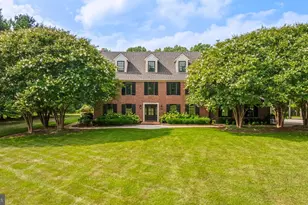
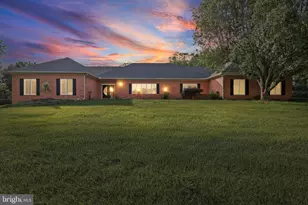
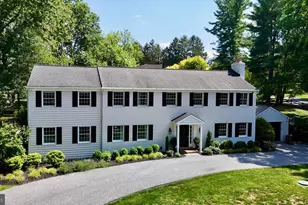
Tucked away on a meticulously manicured two-acre lot in a private enclave off Cuba Road, this exquisite residence offers a blend of privacy, sophistication, and thoughtfully curated design. Featuring four bedrooms with four and a half bathrooms, the home is filled with natural light, complemented by a refined neutral palette, high-end finishes, and exceptional attention to detail throughout. Step inside the two-story foyer where rich hardwood floors greet you, enhanced by elegant wainscoting and crown molding that add a polished touch. Sliding pocket doors open to a main level office with a walk-in closet, creating a quiet and versatile workspace. Designed for both everyday living and entertaining, the open-concept main level showcases designer lighting, tall beamed ceilings with integrated speakers, and automatic window shades that adjust with the sunrise and sunset. The gourmet kitchen is beautifully appointed with granite countertops, a tile backsplash, center island with seating, walk-in pantry, and tall soft-close cabinetry. High-end stainless steel appliances include a Jenn-Air six-burner range with griddle and double ovens, a built-in range hood, and a recently replaced Miele dishwasher. Just beyond, the mudroom serves as a convenient drop zone from the side entrance, offering ample storage, while the separate laundry room features a brand new stacked washer and dryer with a sink. The spacious dining room with sliding glass doors outside provides an ideal setting for gatherings, while the cozy family room is anchored by a wood-burning fireplace. A half bathroom completes the main level. Upstairs, the primary suite serves as a true retreat with a gas fireplace, walk-in closet, and a luxurious bathroom boasting a dual-sink vanity, freestanding clawfoot tub, and frameless walk-in shower. An expansive loft offers flexible space for a lounge, office, or additional living area. A second bedroom suite includes its own walk-in closet and private bathroom, while the third and fourth bedrooms share a well-appointed hall bathroom. Downstairs, the fully finished lower level features a spacious recreation room with plenty of room for a variety of activities, along with a walk-in closet and a fourth full bathroom. A utility room provides additional storage space. Outdoor living is equally impressive with a large covered patio equipped with outdoor speakers. The fully fenced, level backyard has ample space for outdoor enjoyment. Additional highlights include a two-car garage with two 240-volt outlets for EV chargers, dual-zoned heating and cooling systems, a whole-house generator, indoor sprinkler system, water filtration system with a neutralizer and ultraviolet light, and a zoned speaker system. Some images have been virtually staged.
Full Property Details
Full Property Details for 14350 Cuba Rd
General
- Sold For: $1,202,000
- Taxes: $10,430 (2025)
- Status: Closed
- Type: Single Family
- Source: BrightMLSMidAtlantic
- MLS ID: MDBC2152702
- Added to Site: 92 day(s) ago
Interior
- Rooms/Areas: Living Room, Dining Room, Primary Bedroom, Bedroom 2, Bedroom 3, Bedroom 4, Kitchen, Foyer, Laundry, Loft, Mud Room, Office, Recreation Room, Utility Room, Bathroom 2, Bathroom 3, Primary Bathroom, Full Bath, Half Bath
- Interior Features: Bathroom - Soaking Tub, Bathroom - Tub Shower, Bathroom - Walk-In Shower, Breakfast Area, Carpet, Ceiling Fan(s), Chair Railings, Crown Moldings, Dining Area, Floor Plan - Open, Kitchen - Eat-In, Kitchen - Gourmet, Kitchen - Island, Pantry, Primary Bath(s), Recessed Lighting, Sound System, Sprinkler System, Upgraded Countertops, Wainscotting, Walk-in Closet(s), Water Treat System, Window Treatments, Wood Floors
- Fireplace: Yes
- Number of Fireplaces: 2
- Fireplace(s): Gas/Propane, Wood
- Appliances: Built-In Microwave, Dishwasher, Disposal, Dryer - Front Loading, Energy Efficient Appliances, Exhaust Fan, Icemaker, Oven - Double, Oven/Range - Gas, Range Hood, Refrigerator, Six Burner Stove, Stainless Steel Appliances, Washer - Front Loading, Washer/Dryer Stacked, Water Dispenser, Water Heater
- Flooring: Carpet, Ceramic Tile, Hardwood, Luxury Vinyl Plank
Rooms
Bathrooms
- Total Bathrooms: 5
- Full Bathrooms: 4
- Half Bathrooms: 1
- Upper Floor Baths: 3
- Upper - Full Baths: 3
- Main Floor Baths: 1
- Main - 1/2 Baths: 1
- Lower Floor Baths: 1
- Lower - Full Baths: 1
Bedrooms
- Total Bedrooms: 4
- Bedrooms Upper: 4
Other Rooms
- Laundry: Has Laundry, Main Floor
Additional Information
- Security/Safety: Carbon Monoxide Detector(s), Fire Detection System, Main Entrance Lock, Smoke Detector, Sprinkler System - Indoor
Exterior
- Exterior Features: Exterior Lighting, Gutter System
- Porch/Patio/Deck: Patio(s)
Parking
- Garage: Yes
- Garage Spaces: 2
- Total Spaces: 10
- Parking Features: Asphalt Driveway
- Parking Type: Detached Garage, Driveway
- Garage Description: Additional Storage Area, Garage Door Opener, Garage - Side Entry, Oversized
Location
- County: BALTIMORE
- Subdivision: HUNT VALLEY
- Driving Directions: Falls Rd to Miller Rd to Cuba Rd
School Information
- School District: Baltimore County Public Schools
Heating & Cooling
- Central air: Yes
- Cooling Type: Central A/C, Ceiling Fan(s), Multi Units, Programmable Thermostat, Zoned
- Cooling Fuel: Electric
- Heating Type: Forced Air, Programmable Thermostat, Zoned
- Heating Fuel: Electric, Propane - Owned
- Water Heater: Propane, 60+ Gallon Tank
Utilities
- Sewer: Septic Exists, Private Septic Tank
- Water: Private, Well, Filter
Structural Information
- Architectural Style: Colonial
- Structure Type: Detached
- Construction: HardiPlank Type, Stone
- Basement: Yes
- Basement Desc.: Connecting Stairway, Daylight, Partial, English, Full, Fully Finished, Heated, Improved, Interior Access, Sump Pump, Windows
- Foundation: Permanent
- Roof: Shingle
- Walls/Ceilings: 2 Story Ceilings, 9'+ Ceilings, Beamed Ceilings, Dry
- Windows: Double Pane, Energy Efficient, Insulated, Palladian, Screens, Transom, Vinyl Clad
- Doors: Sliding Glass, Storm
- Stories Description: Lower 1, Main, Upper 1
- Square Feet: 4,728
- Sq. Ft. Source: Assessor
- Living Area: 3,978 Sq. Ft.
- Finished Above Grnd: 3,278 Sq. Ft.
- Finished Below Grnd: 700 Sq. Ft.
- Year Built: 2013
- Year Built Source: Assessor
Unit Information
Unit 1
- Bathrooms-Lower: 1
Lot Features
- Property View: Garden/Lawn
- Lot Size (Acres): 2.01
- Lot Size (Sq. Ft.): 87,468
- Lot Size Source: Assessor
- Zoning: RC 2
- Lot Description: Front Yard, Landscaping, Level, No Thru Street, Open, Rear Yard, SideYard(s)
- Fencing (Description): Fully, Rear
Financial Considerations
- Price Per Sq. Ft.: $366.08
- Assessment Year: 2026
- County Tax: $10,430
- County Tax Freq: Annually
- Tax w/Assessment: $920,633
- Tax Amount: $10,430
- Tax Year: 2025
- Terms: Standard Sale
- Tax Total Finished Sq. Ft.: 3978
Disclosures and Reports
- Ownership: Fee Simple
Listed by Northrop Realty, Julie Singer
Sold by AB & Co Realtors, Inc., Margaret Sullivan

Get Pre-Approved Today
Schools
Schools serving 14350 Cuba Rd
School District:Baltimore County Public Schools
| Name | Grades | Distance |
|---|---|---|
Sparks Elementary School 601 Belfast Rd, Sparks, MD 21152 | K-5 | 3.1 mi |
Hereford Middle School 712 Corbett Road, Monkton, MD 21111 | 6-8 | 4.8 mi |
Hereford High School 17301 York Road, Parkton, MD 21120 | 9-12 | 6.2 mi |
Disclaimer:
School attendance boundaries provided by ATTOM Data Solutions and are for reference only. Contact the school directly to verify enrollment eligibility.
Price & Sales History for 14350 Cuba Rd
Date
Details
Price
Change
Source
6/26/2026
Sold
$1,202,000
0.17%
MLS
5/02/2026
Price Reduced
$1,200,000
-7.62%
MLS
4/16/2026
Listed
$1,299,000
—
MLS
Disclaimer: Historical sales information is derived from public records provided by the county offices. Information is not guaranteed and should be independently verified.
14350 Cuba Road, Cockeysville, MD 21030 (MLS# MDBC2152702) is a Single Family property that was sold at $1,202,000 on June 26, 2026. Want to learn more about 14350 Cuba Road? Do you have questions about finding other Single Family real estate for sale in Cockeysville? You can browse all Cockeysville real estate or contact a Coldwell Banker agent to request more information.