This is a carousel with tiles that activate property listing cards. Use the previous and next buttons to navigate.
1/1
$2,700,000
This is a carousel with tiles that activate property listing cards. Use the previous and next buttons to navigate.
1/1
Property Description
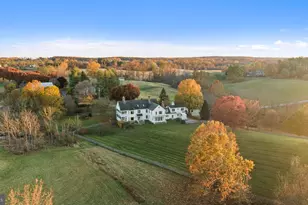
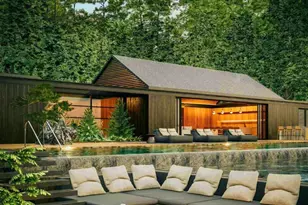
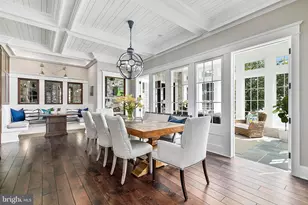
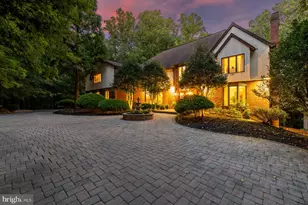
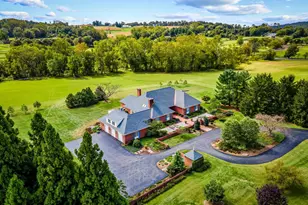
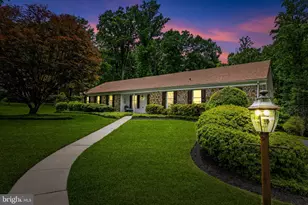
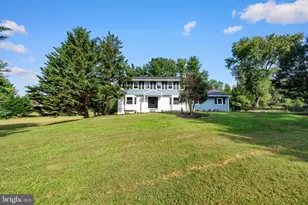
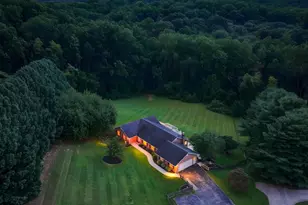
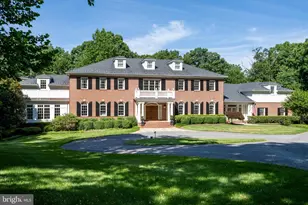
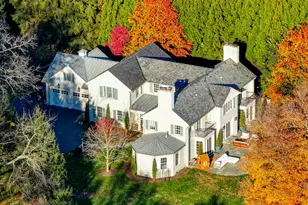
Located on one of northern Baltimore County's most desirable lanes, welcome to Denwood, a magnificently renovated 1800s farmhouse on over 18 acres that has been thoughtfully expanded for today's modern living. Here, one cannot help but feel a connection with the land, with nature. Handsomely understated at first approach, once inside the home opens up and you are immediately drawn to the bucolic vistas seen through the many window walls and French doors, looking out to the stocked pond, old growth trees, and rolling hills beyond. The gourmet kitchen with additional butler's kitchen space is expansive yet cozy, featuring rustic wood beams, a wood burning fireplace, a family room and dining area. The screened in porch is sure to be a favorite dining option in the warmer months. When entertaining, an oversized dining room that can accommodate even the largest of dinner parties leads through the library with built-ins to the den, the original heart of the home. Undoubtedly the coziest room ever constructed, here the wood beamed ceiling meets log cabin walls with a floor to ceiling fieldstone fireplace. There may be no better place to watch a movie or game, or simply enjoy a roaring fire on a cold winter day. Heading upstairs (or take the elevator), the primary suite has recently been reimagined with a sumptuous dressing room and spa like bathroom. There are four additional bedrooms on this level, including a self-contained apartment above the garage, complete with a bathroom, full kitchen, and living space. For the outdoor, health, or car enthusiasts, there are options for everyone. A recently constructed pilates studio is ready to go or can easily be converted to the perfect home gym. Across the 18+ acres one will find walking trails, hiking along the Western Run, planted vegetable beds, and equestrian paddocks. Additional garage space can house 3 cars (bringing a total of 5 spaces) for the car enthusiast or just those who need more storage. The summer barn would make for a marvelous artist studio or game room. While the possibilities here are endless, exceptional properties such as Denwood do not come available often. Here, in the heart of horse and hound country, you may just forget that while being a world away, you are still just minutes to Wegmans, Hunt Valley Towne Centre, and everyplace you need to be.
Full Property Details
Full Property Details for 2310 Gadd Rd
General
- Sold For: $2,700,000
- Taxes: $11,877 (2024)
- Status: Closed
- Type: Single Family
- Source: BrightMLSMidAtlantic
- MLS ID: MDBC2083102
- Added to Site: 918 day(s) ago
Interior
- Interior Features: Dining Area
- Fireplace: Yes
- Number of Fireplaces: 5
Rooms
Bathrooms
- Total Bathrooms: 6
- Full Bathrooms: 5
- Half Bathrooms: 1
- Upper Floor Baths: 5
- Upper - Full Baths: 5
- Main Floor Baths: 1
- Main - 1/2 Baths: 1
Bedrooms
- Total Bedrooms: 5
- Bedrooms Upper: 5
Parking
- Garage: Yes
- Garage Spaces: 5
- Total Spaces: 5
- Parking Features: Asphalt Driveway
- Parking Type: Attached Garage, Detached Garage
- Garage Description: Garage - Front Entry
Location
- Municipality: Cockeysville
- County: BALTIMORE
- Subdivision: COCKEYSVILLE/HUNT VALLEY
- Driving Directions: Falls Road to Gadd Road.
School Information
- School District: Baltimore County Public Schools
Heating & Cooling
- Central air: Yes
- Cooling Type: Central A/C
- Cooling Fuel: Electric
- Heating Type: Forced Air, Heat Pump(s)
- Heating Fuel: Electric, Oil
- Water Heater: Bottled Gas
Utilities
- Sewer: Septic Exists
- Water: Well
Structural Information
- Architectural Style: Farmhouse/National Folk
- Structure Type: Detached
- Construction: Wood Siding
- Basement: Yes
- Basement Desc.: Full
- Foundation: Concrete Perimeter
- Stories Description: Lower 1, Main, Upper 1
- Square Feet: 7,361
- Sq. Ft. Source: Estimated
- Living Area: 7,361 Sq. Ft.
- Finished Above Grnd: 7,361 Sq. Ft.
- Year Built: 1800
- Year Built Source: Estimated
Lot Features
- Lot Size (Acres): 18.92
- Lot Size (Sq. Ft.): 824,155
- Lot Size Source: Estimated
- Zoning: R
Horse Property
- Horse Property: Yes
- Horse Facility Desc.: Paddock, Horse Trails
Financial Considerations
- Price Per Sq. Ft.: $421.14
- Assessment Year: 2024
- County Tax: $11,877
- County Tax Freq: Annually
- Tax w/Assessment: $979,967
- Tax Amount: $11,877
- Tax Year: 2024
- Terms: Standard Sale
- Tax Total Finished Sq. Ft.: 6738
Disclosures and Reports
- Ownership: Fee Simple
Listed by Compass, Jeremy Batoff
Sold by Unrepresented, Unrepresented

Get Pre-Approved Today
Schools
Schools serving 2310 Gadd Rd
School District:Baltimore County Public Schools
| Name | Grades | Distance |
|---|---|---|
Sparks Elementary School 601 Belfast Rd, Sparks, MD 21152 | K-5 | 3.8 mi |
Hereford Middle School 712 Corbett Road, Monkton, MD 21111 | 6-8 | 5.4 mi |
Hereford High School 17301 York Road, Parkton, MD 21120 | 9-12 | 6.6 mi |
Disclaimer:
School attendance boundaries provided by ATTOM Data Solutions and are for reference only. Contact the school directly to verify enrollment eligibility.
Price & Sales History for 2310 Gadd Rd
Date
Details
Price
Change
Source
4/30/2026
Sold
$2,700,000
-12.9%
MLS
9/22/2025
Price Reduced
$3,100,000
-10.14%
MLS
9/23/2024
Price Reduced
$3,450,000
-8%
MLS
4/01/2024
Price Reduced
$3,750,000
-10.71%
MLS
11/19/2023
Listed
$4,200,000
—
MLS
Disclaimer: Historical sales information is derived from public records provided by the county offices. Information is not guaranteed and should be independently verified.
2310 Gadd Road, Cockeysville, MD 21030 (MLS# MDBC2083102) is a Single Family property that was sold at $2,700,000 on April 30, 2026. Want to learn more about 2310 Gadd Road? Do you have questions about finding other Single Family real estate for sale in Cockeysville? You can browse all Cockeysville real estate or contact a Coldwell Banker agent to request more information.