This is a carousel with tiles that activate property listing cards. Use the previous and next buttons to navigate.
1/1
$750,000
This is a carousel with tiles that activate property listing cards. Use the previous and next buttons to navigate.
1/1
Property Description
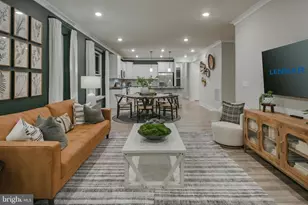
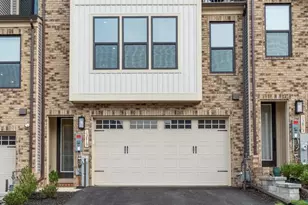
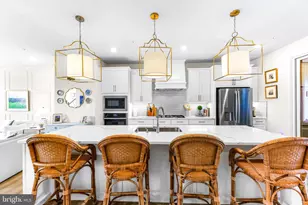
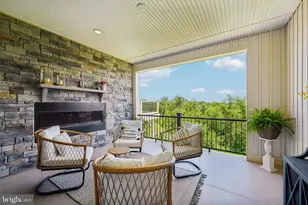
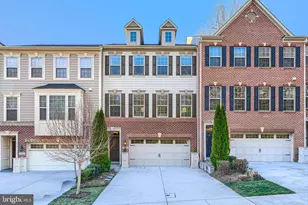
SIMPLY GORGEOUS 3 bedroom, 2 full bath, 2 half bath luxury garage townhome ideally situated on a premium lot with breathtaking picturesque views of Hunt Valley in the highly sought-after Longview Ridge community! Built in 2023, this stunning home is loaded with upgrades galore and showcases designer finishes throughout. Step inside and immediately appreciate the abundant natural light, high ceilings including 9-foot ceilings on the top two levels, LED recessed lighting, gorgeous top-of-the-line wide plank LVP flooring, and a wide open floor plan designed for modern living and entertaining. The main level is an entertainer's dream, featuring a spectacular chef-inspired kitchen complete with a huge island with quartz cascading waterfall countertops, custom tile backsplash extending all the way to the ceiling, sleek stainless steel appliances, stylish range hood, and thoughtful designer details at every turn. Just off the main living area, enjoy your own private retreat on the inviting enclosed terrace, highlighted by a striking stone accent wall and built-in gas fireplace-perfect for relaxing or entertaining comfortably in every season. Upstairs, the spacious owner's suite offers a beautiful tray ceiling, ceiling fan, generously sized walk-in closet, and a luxurious private en-suite bath featuring a long double vanity, custom tiled shower, and separate water closet. The finished lower level adds even more incredible living space with a large family room featuring soaring ceilings, perfect for movie nights, a home office, gym space, or additional entertaining. Additional highlights include a 2-car garage, private driveway for extra parking, and all the modern conveniences today's buyers are looking for. Location truly cannot be beat-just minutes from Hunt Valley Towne Centre with upscale shopping, fine dining, fitness centers, Wegmans, plus the movie theater! You will also be close to the top Country clubs, and close to the beautiful Greenspring Valley. Easy access to I-83 makes commuting downtown a breeze, all within a community served by top-rated schools. This is luxury townhome living at its finest-be sure to check out the virtual tour!
Full Property Details
Full Property Details for 232 Hickory Holw Ct
General
- Sold For: $750,000
- HOA FEE: $122/month
- Taxes: $7,859 (2025)
- Status: Closed
- Type: Townhouse
- Source: BrightMLSMidAtlantic
- MLS ID: MDBC2162010
- Added to Site: 55 day(s) ago
Interior
- Rooms/Areas: Living Room, Kitchen
- Interior Features: Breakfast Area, Cedar Closet(s), Carpet, Ceiling Fan(s), Combination Kitchen/Living, Combination Kitchen/Dining, Dining Area, Family Room Off Kitchen, Floor Plan - Open, Kitchen - Eat-In, Kitchen - Gourmet, Kitchen - Island, Kitchen - Table Space, Pantry, Primary Bath(s), Recessed Lighting, Sprinkler System, Upgraded Countertops, Walk-in Closet(s), Window Treatments
- Fireplace: Yes
- Number of Fireplaces: 1
- Fireplace(s): Fireplace - Glass Doors, Gas/Propane
- Appliances: Built-In Microwave, Cooktop, Dishwasher, Disposal, Dryer, Energy Efficient Appliances, Exhaust Fan, Oven - Wall, Range Hood, Refrigerator, Stainless Steel Appliances, Washer, Water Heater - Tankless
- Flooring: Luxury Vinyl Plank
Rooms
Bathrooms
- Total Bathrooms: 4
- Full Bathrooms: 2
- Half Bathrooms: 2
- Upper Floor Baths: 2
- Upper - Full Baths: 2
- Main Floor Baths: 1
- Main - 1/2 Baths: 1
- Lower Floor Baths: 1
- Lower - 1/2 Baths: 1
Bedrooms
- Total Bedrooms: 3
- Bedrooms Upper: 3
Other Rooms
- Laundry: Upper Floor
Additional Information
- Shared Amenities: Common Grounds, Jog/Walk Path
Exterior
- Exterior Features: Sidewalks
Parking
- Garage: Yes
- Garage Spaces: 2
- Total Spaces: 6
- Parking Features: Concrete Driveway
- Parking Type: Attached Garage, Driveway
- Garage Description: Garage - Front Entry, Additional Storage Area, Inside Access, Garage Door Opener
Location
- County: BALTIMORE
- Subdivision: LONGVIEW RIDGE
- Driving Directions: Please use Google Maps.
School Information
- School District: Baltimore County Public Schools
Community
- Association: Yes
- Assoc. Name: LONGVIEW RIDGE HOA
- Assoc. Fees Include: Lawn Maintenance
Heating & Cooling
- Central air: Yes
- Cooling Type: Central A/C
- Cooling Fuel: Electric
- Heating Type: 90% Forced Air
- Heating Fuel: Natural Gas
- Water Heater: Natural Gas, Tankless
Utilities
- Sewer: Public Sewer
- Water: Public
Structural Information
- Architectural Style: Traditional
- Structure Type: Interior Row/Townhouse
- Construction: Brick, Vinyl Siding
- Basement: Yes
- Basement Entrance: Yes
- Basement Desc.: Daylight, Full, Outside Entrance, Rear Entrance, Walkout Level
- Foundation: Concrete Perimeter, Block
- Roof: Architectural Shingle
- Walls/Ceilings: 9'+ Ceilings, High, Tray Ceilings, Vaulted Ceilings
- Windows: Energy Efficient, ENERGY STAR Qualified
- Doors: Insulated, Sliding Glass
- Stories Description: Lower 1, Main, Upper 1
- Square Feet: 2,871
- Sq. Ft. Source: Assessor
- Living Area: 2,871 Sq. Ft.
- Finished Above Grnd: 2,871 Sq. Ft.
- Year Built: 2023
- Year Built Source: Assessor
- Property Condition: Excellent
Unit Information
Unit 1
- Bathrooms-Lower: 1
Lot Features
- Property View: Panoramic, Trees/Woods
- Lot Size (Acres): 0.06
- Lot Size (Sq. Ft.): 2,400
- Lot Size Source: Assessor
- Zoning: R
- Lot Description: Backs to Trees, Front Yard, Rear Yard, Trees/Wooded
Financial Considerations
- Price Per Sq. Ft.: $261.23
- Association Fee: $122
- Assoc Fee Freq.: Monthly
- Assessment Year: 2025
- Tax w/Assessment: $592,900
- Tax Amount: $7,859
- Tax Year: 2025
- Terms: Standard Sale
- Tax Total Finished Sq. Ft.: 2871
Disclosures and Reports
- Ownership: Fee Simple
- Section: 1
- Lot Number: 44
Listed by Redfin Corp, Leslie Ikle
Sold by AB & Co Realtors, Inc., Thomas Joseph Kane III

Get Pre-Approved Today
Schools
Schools serving 232 Hickory Holw Ct
School District:Baltimore County Public Schools
| Name | Grades | Distance |
|---|---|---|
Mays Chapel Elementary School 12250 Roundwood Road, Timonium, MD 21093 | K-5 | 3.1 mi |
Cockeysville Middle School 10401 Greenside Drive, Cockeysville, MD 21030 | 6-8 | 2.7 mi |
Dulaney High School 255 East Padonia Road, Timonium, MD 21093 | 9-12 | 4 mi |
Disclaimer:
School attendance boundaries provided by ATTOM Data Solutions and are for reference only. Contact the school directly to verify enrollment eligibility.
Price & Sales History for 232 Hickory Holw Ct
Date
Details
Price
Change
Source
6/08/2026
Sold
$750,000
—
MLS
5/14/2026
Listed
$750,000
—
MLS
Disclaimer: Historical sales information is derived from public records provided by the county offices. Information is not guaranteed and should be independently verified.
232 Hickory Hollow Court, Cockeysville, MD 21030 (MLS# MDBC2162010) is a Townhouse property that was sold at $750,000 on June 08, 2026. Want to learn more about 232 Hickory Hollow Court? Do you have questions about finding other Townhouse real estate for sale in Cockeysville? You can browse all Cockeysville real estate or contact a Coldwell Banker agent to request more information.