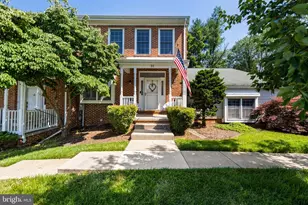
Full Property Details for 31 Iron Mill Garth
General
- Rent: $4,400
- HOA FEE: $153/month
- HOA FEE FREQ.: Quarterly
- Status: Closed
- Type: Townhouse
- Source: BrightMLSMidAtlantic
- MLS ID: MDBC2164266
- Added to Site: 133 day(s) ago
Rental Information
- Max. Lease (Mths): 24
- Min. Lease (Mths): 12
Rooms
- Total Bathrooms: 4
- Full Bathrooms: 3
- Half Bathrooms: 1
- Upper Floor Baths: 2
- Upper - Full Baths: 2
- Main Floor Baths: 1
- Main - 1/2 Baths: 1
- Lower Floor Baths: 1
- Lower - Full Baths: 1
- Total Bedrooms: 3
- Bedrooms Upper: 3
Parking
- Garage: Yes
- Garage Spaces: 2
- Total Spaces: 2
- Parking Type: Attached Garage
- Garage Description: Garage - Side Entry, Garage Door Opener, Additional Storage Area, Inside Access, Oversized
Location
- County: BALTIMORE
- Subdivision: ASHLAND/HUNT VALLEY
- Driving Directions: Take York Road to Papermill. Turn right into the Ashland community. Take a right on Iron Mill Garth. Last house on the left.
School Information
- School District: Baltimore County Public Schools
Community
- Association: Yes
- Assoc. Fees Include: Common Area Maintenance, Insurance, Lawn Maintenance, Management, Reserve Funds, Snow Removal, Trash
- Pets Allowed: Yes
- Pets: Case by Case Basis
Heating & Cooling
- Cooling Type: Other
- Cooling Fuel: Electric
- Heating Type: Heat Pump(s)
- Heating Fuel: Natural Gas
- Water Heater: Electric
Utilities
- Sewer: Public Sewer
- Water: Public
Structural Information
- Architectural Style: Contemporary
- Structure Type: End of Row/Townhouse
- Construction: Brick
- Basement: Yes
- Basement Desc.: Daylight, Partial, Connecting Stairway, Fully Finished, Heated, Improved, Interior Access, Space For Rooms, Walkout Level
- Foundation: Concrete Perimeter
- Stories Description: Lower 1, Main, Upper 1
- Square Feet: 2,904
- Sq. Ft. Source: Assessor
- Living Area: 2,836 Sq. Ft.
- Finished Above Grnd: 1,936 Sq. Ft.
- Finished Below Grnd: 900 Sq. Ft.
- Year Built: 1990
- Year Built Source: Assessor
Unit Information
Lot Features
- Lot Size (Acres): 0.09
- Lot Size (Sq. Ft.): 3,703
- Lot Size Source: Assessor
- Zoning: R
Financial Considerations
- Price Per Sq. Ft.: $2.27
- Association Fee: $460
- Assoc Fee Freq.: Quarterly
- Security Deposit: $4,400
- Pet Deposit: $500
- Tax Total Finished Sq. Ft.: 2836
Disclosures and Reports
Listed by Berkshire Hathaway HomeServices Homesale Realty, Michelle K Pappas
Sold by Non Subscribing Office, NON MEMBER