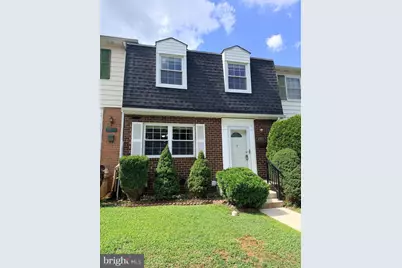
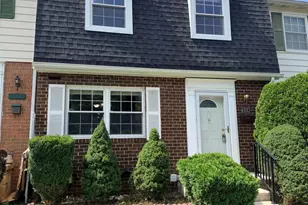
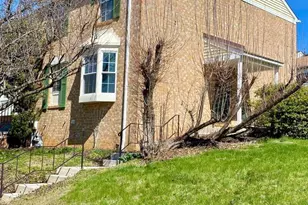
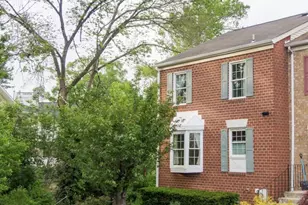
Full Property Details for 314 Hometown Way
General
- Sold For: $374,900
- HOA FEE: $84/month
- Taxes: $3,316 (2025)
- Status: Closed
- Type: Townhouse
- Source: BrightMLSMidAtlantic
- MLS ID: MDBC2172252
- Added to Site: 59 day(s) ago
Interior
- Rooms/Areas: Living Room, Primary Bedroom, Bedroom 2, Bedroom 3, Bedroom 4, Kitchen, Foyer, Breakfast Room, Laundry, Utility Room, Bathroom 2, Bathroom 3, Primary Bathroom, Half Bath
- Interior Features: Combination Kitchen/Dining, Wood Floors, Upgraded Countertops, Bathroom - Stall Shower, Bathroom - Tub Shower, Bathroom - Walk-In Shower, Built-Ins, Carpet, Ceiling Fan(s), Chair Railings, Combination Dining/Living, Crown Moldings, Dining Area, Floor Plan - Open, Kitchen - Galley, Kitchen - Gourmet, Kitchen - Table Space, Pantry, Recessed Lighting, Wainscotting, Walk-in Closet(s), Window Treatments
- Appliances: Dishwasher, Disposal, Dryer - Front Loading, Stove, Washer - Front Loading, Water Heater, Stainless Steel Appliances, Refrigerator, Oven/Range - Electric, Built-In Microwave, Dryer - Electric, Dryer, Exhaust Fan, Icemaker, Microwave, Oven - Self Cleaning, Oven - Single, Washer, Water Dispenser
- Flooring: Wood, Ceramic Tile, Carpet
Rooms
- Total Bathrooms: 4
- Full Bathrooms: 3
- Half Bathrooms: 1
- Upper Floor Baths: 2
- Upper - Full Baths: 2
- Main Floor Baths: 1
- Main - 1/2 Baths: 1
- Lower Floor Baths: 1
- Lower - Full Baths: 1
- Total Bedrooms: 4
- Bedrooms Upper: 3
- Bedrooms Lower: 1
- Laundry: Basement, Dryer In Unit, Has Laundry, Hookup, Lower Floor
Additional Information
Exterior
- Exterior Features: Exterior Lighting, Sidewalks, Street Lights
Parking
- Parking Features: General Common Elements, Lighted Parking, Public
- Parking Type: On Street
Location
- County: BALTIMORE
- Subdivision: CARLTON SQUARE
- Driving Directions: From I-83: Go East on Padonia Rd. Take left on York Rd N. Go 1/2 mile & take right onto Cranbrook Rd. Go 1/2 mile to right on Hometown Way. Home is on your left.
- Direction Faces: South
- Location Details: Suburban
School Information
- School District: Baltimore County Public Schools
- High School: Dulaney
Community
- Association: Yes
- Assoc. Name: CARLTON SQUARE COMMUNITY
- Assoc. Fees Include: Common Area Maintenance, Management, Road Maintenance, Snow Removal
- Pets Allowed: Yes
- Pets: No Pet Restrictions
Heating & Cooling
- Central air: Yes
- Cooling Type: Ceiling Fan(s), Central A/C, Heat Pump(s), Programmable Thermostat
- Cooling Fuel: Electric
- Heating Type: Heat Pump(s)
- Heating Fuel: Electric
- Water Heater: Electric
Utilities
- Sewer: Public Sewer
- Water: Public
- Utility Description: Electric Available
Structural Information
- Architectural Style: Colonial
- Structure Type: Interior Row/Townhouse
- Construction: Brick, Vinyl Siding
- Basement: Yes
- Basement Entrance: Yes
- Basement Desc.: Connecting Stairway, Fully Finished, Rear Entrance
- Foundation: Brick/Mortar, Block
- Roof: Architectural Shingle, Asphalt
- Walls/Ceilings: Dry Wall
- Windows: Double Hung, Double Pane, Energy Efficient, Insulated, Replacement, Screens, Vinyl Clad
- Doors: Insulated, Six Panel, Sliding Glass, Storm
- Stories Description: Lower 1, Main, Upper 1
- Square Feet: 2,048
- Sq. Ft. Source: Estimated
- Living Area: 1,889 Sq. Ft.
- Finished Above Grnd: 1,376 Sq. Ft.
- Finished Below Grnd: 513 Sq. Ft.
- Basement Finished: 75%
- Year Built: 1977
- Year Built Source: Assessor
- Property Condition: Very Good
Unit Information
- Bathrooms-Lower: 1
- Bedrooms-Lower: 1
Lot Features
- Lot Size (Acres): 0.04
- Lot Size (Sq. Ft.): 1,760
- Lot Size Source: Assessor
- Street/Road Desc.: Black Top
- Zoning: RESIDENTIAL
- Fencing (Description): Board, Rear, Wood
Financial Considerations
- Price Per Sq. Ft.: $272.46
- Association Fee: $84
- Assoc Fee Freq.: Monthly
- Assessment Year: 2026
- County Tax: $3,316
- County Tax Freq: Annually
- Tax w/Assessment: $293,133
- Tax Amount: $3,316
- Tax Year: 2025
- Terms: Standard Sale
Disclosures and Reports
- Ownership: Fee Simple
- Section: 1
- Lot Number: 29
Listed by Monument Sotheby's International Realty, Martin E Welsh
Sold by Samson Properties, Victoria W. King