This is a carousel with tiles that activate property listing cards. Use the previous and next buttons to navigate.
1/1
$370,000
This is a carousel with tiles that activate property listing cards. Use the previous and next buttons to navigate.
1/1
Property Description
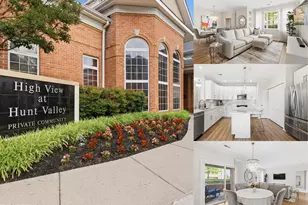
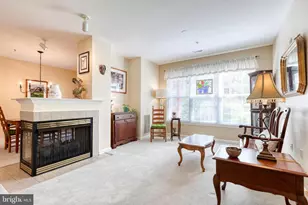
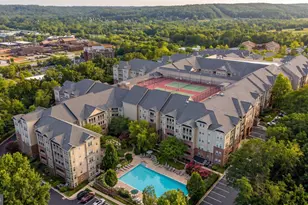
Discover the perfect blend of comfort and convenience in this stunning penthouse unit located in the desirable High View at Hunt Valley community. This beautifully maintained 2-bedroom, 2-bathroom home offers 1,297 square feet of inviting living space, designed for modern lifestyles. Step inside to find a contemporary layout adorned with a harmonious mix of hardwood, ceramic tile, and plush carpeting, creating a warm and welcoming atmosphere. The spacious living area is perfect for both relaxation and entertaining, while the well-appointed kitchen invites culinary creativity with its thoughtful design. Enjoy the luxury of an attached garage with (2 parking spaces) side entry, providing easy access and ample storage. With the convenience of in-unit washer and dryer hookups, laundry day becomes a breeze. The community amenities are truly exceptional, featuring a refreshing outdoor pool, a state-of-the-art fitness center, media room, library, conference room, and beautifully maintained common grounds perfect for leisurely strolls or picnics. Security and maintenance services ensure peace of mind, allowing you to focus on enjoying your new home. Located just moments away from shopping, dining, and recreational opportunities, this residence offers the ideal balance of tranquility and accessibility. Embrace a lifestyle of comfort and convenience in this charming penthouse retreat-your new home awaits!
Full Property Details
Full Property Details for 400 Symphony Cir #403J
General
- Sold For: $370,000
- HOA FEE: $532/month
- Taxes: $2,545 (2025)
- Status: Closed
- Type: Condo
- Source: BrightMLSMidAtlantic
- MLS ID: MDBC2162092
- Added to Site: 46 day(s) ago
Interior
- Rooms/Areas: Living Room, Dining Room, Primary Bedroom, Bedroom 2, Kitchen, Foyer, Bathroom 2, Primary Bathroom
- Appliances: Dishwasher, Icemaker, Microwave, Oven/Range - Electric, Refrigerator, Stainless Steel Appliances, Washer, Exhaust Fan, Dryer
- Flooring: Carpet, Ceramic Tile, Hardwood
Rooms
Bathrooms
- Total Bathrooms: 2
- Full Bathrooms: 2
- Main Floor Baths: 2
- Main - Full Baths: 2
Bedrooms
- Total Bedrooms: 2
- Bedrooms Main & Up: 2
Additional Information
- Shared Amenities: Common Grounds, Elevator, Exercise Room, Extra Storage, Fitness Center, Meeting Room, Picnic Area, Pool - Outdoor, Security, Swimming Pool
- Shared Pool: Yes
- Pool: Yes
Parking
- Garage: Yes
- Garage Spaces: 2
- Total Spaces: 2
- Parking Features: Parking Space Conveys
- Parking Type: Attached Garage
- Garage Description: Garage - Side Entry, Covered Parking, Inside Access
Location
- County: BALTIMORE
- Subdivision: HIGH VIEW AT HUNT VALLEY
- Driving Directions: 83 to Shawan Rd Head east. Left on McCormick rd. Take immediate left on International Circle. Turn right on Symphony Circle. Front entrance at the top of the drive.
School Information
- School District: Baltimore County Public Schools
- Elementary School: Pot Spring
- Middle School: Cockeysville
- High School: Dulaney
Community
- Assoc. Fees Include: Common Area Maintenance, Ext Bldg Maint, Lawn Care Front, Lawn Care Rear, Lawn Care Side, Lawn Maintenance, Pool(s), Snow Removal, Trash
- Pets Allowed: Yes
- Pets: Size/Weight Restriction, Number Limit
Heating & Cooling
- Central air: Yes
- Cooling Type: Central A/C, Ceiling Fan(s)
- Cooling Fuel: Electric
- Heating Type: Forced Air
- Heating Fuel: Natural Gas
- Water Heater: Electric
Utilities
- Sewer: Public Sewer
- Water: Public
Structural Information
- Architectural Style: Contemporary, Unit/Flat
- Structure Type: Garden 1 - 4 Floors
- Construction: Brick, Combination
- Entry Floor Number: 4
- Stories Description: Main
- Square Feet: 1,297
- Sq. Ft. Source: Assessor
- Living Area: 1,297 Sq. Ft.
- Finished Above Grnd: 1,297 Sq. Ft.
- Year Built: 2004
- Year Built Source: Estimated
- Property Condition: Excellent
Lot Features
- Zoning: RESIDENTIAL
Financial Considerations
- Price Per Sq. Ft.: $285.27
- Condo Fee: $532
- Condo Fee Freq: Monthly
- Assessment Year: 2026
- County Tax: $2,545
- County Tax Freq: Annually
- Tax w/Assessment: $238,333
- Tax Amount: $2,545
- Tax Year: 2025
- Terms: Standard Sale
- Tax Total Finished Sq. Ft.: 1297
Disclosures and Reports
- Ownership: Condominium
- Condo: Yes
- Inclusions: 2 Deeded Parking Places
Listed by Long & Foster Real Estate, Inc., Kelley F Dunn-Feliz
Sold by Samson Properties, Joyce Anthony

Get Pre-Approved Today
Schools
Schools serving 400 Symphony Cir #403J
School District:Baltimore County Public Schools
| Name | Grades | Distance |
|---|---|---|
Mays Chapel Elementary School 12250 Roundwood Road, Timonium, MD 21093 | K-5 | 2.9 mi |
Cockeysville Middle School 10401 Greenside Drive, Cockeysville, MD 21030 | 6-8 | 2.5 mi |
Dulaney High School 255 East Padonia Road, Timonium, MD 21093 | 9-12 | 3.8 mi |
Disclaimer:
School attendance boundaries provided by ATTOM Data Solutions and are for reference only. Contact the school directly to verify enrollment eligibility.
Price & Sales History for 400 Symphony Cir #403J
Date
Details
Price
Change
Source
6/08/2026
Sold
$370,000
—
MLS
5/23/2026
Listed
$370,000
—
MLS
Disclaimer: Historical sales information is derived from public records provided by the county offices. Information is not guaranteed and should be independently verified.
400 Symphony Circle #403J, Cockeysville, MD 21030 (MLS# MDBC2162092) is a Condo property that was sold at $370,000 on June 08, 2026. Want to learn more about 400 Symphony Circle #403J? Do you have questions about finding other Condo real estate for sale in Cockeysville? You can browse all Cockeysville real estate or contact a Coldwell Banker agent to request more information.