This is a carousel with tiles that activate property listing cards. Use the previous and next buttons to navigate.
1/57
$439,900
This is a carousel with tiles that activate property listing cards. Use the previous and next buttons to navigate.
1/57
Property Description
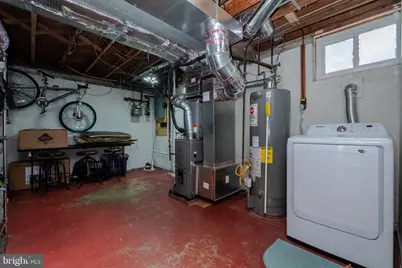
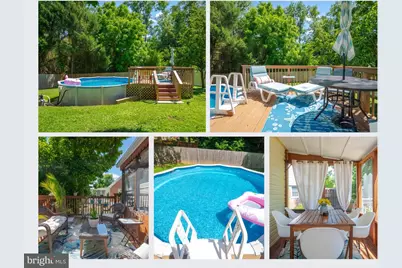
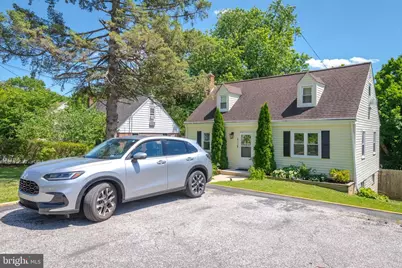
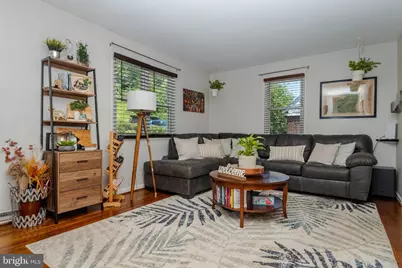
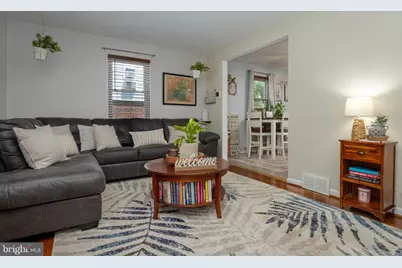
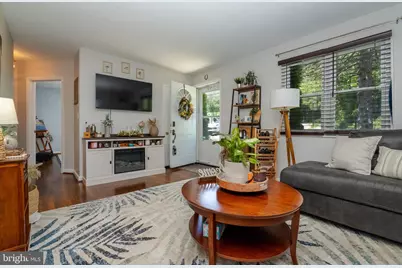
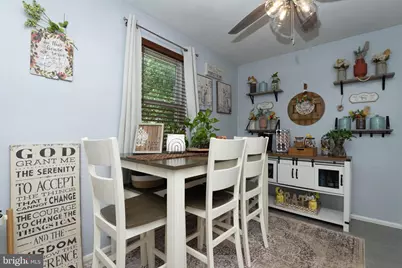
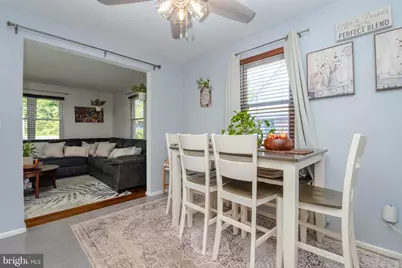
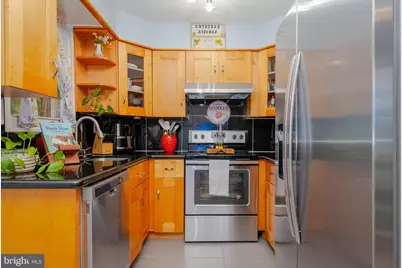
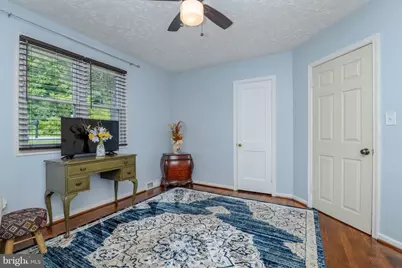
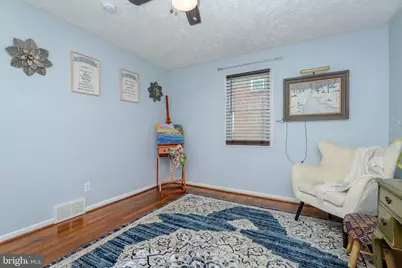
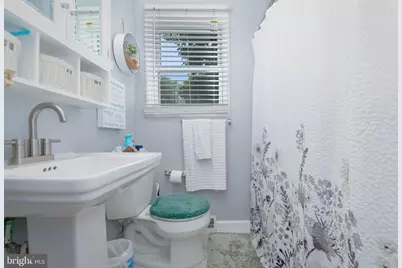
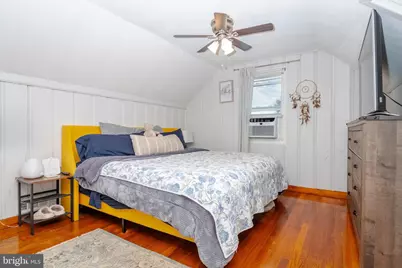
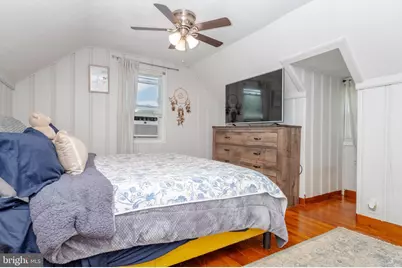
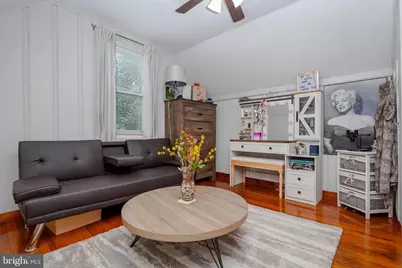
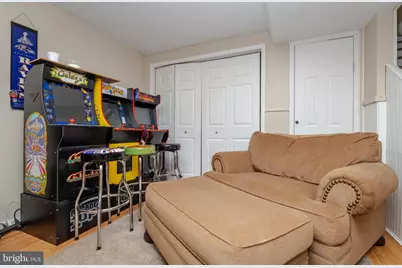
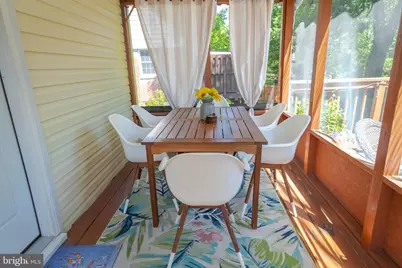
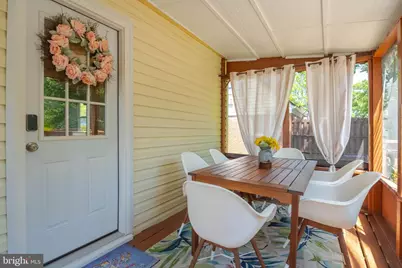
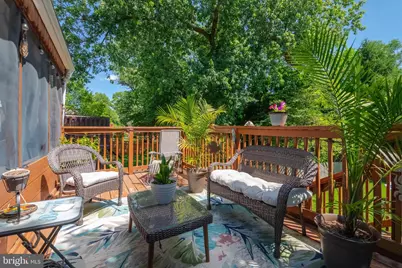
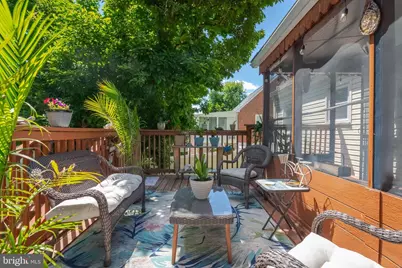
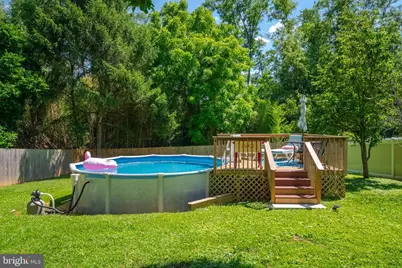
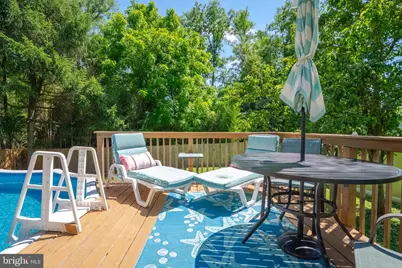
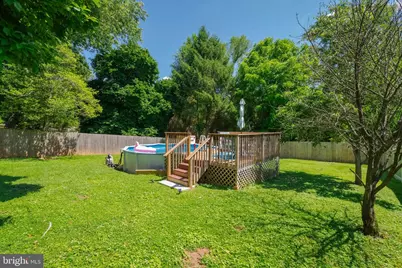
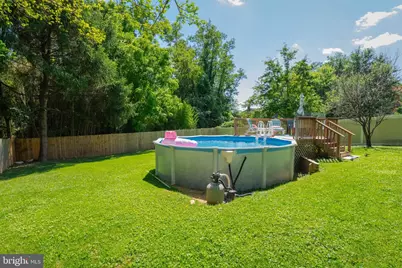
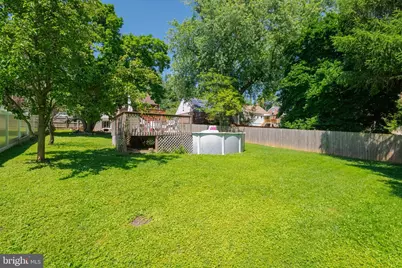
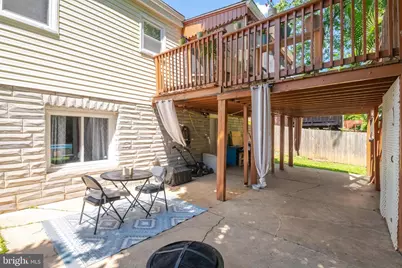
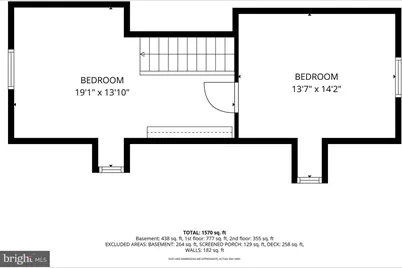
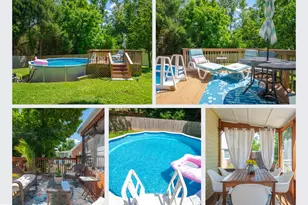
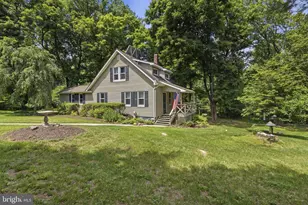
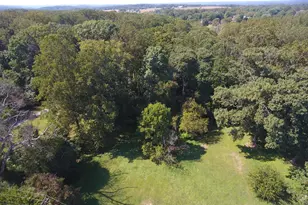
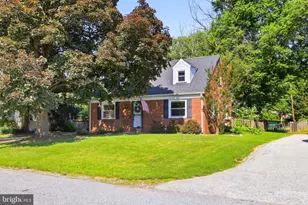
NEW PRICE-NOW OFFERED AT $439,900! DON'T LET SUMMER SLIP AWAY-MAKE THIS BACKYARD YOURS BEFORE THE SEASON IS OVER! FROM MORNING COFFEE ON THE SCREENED PORCH TO POOL DAYS, FIRE PIT NIGHTS, AND BACKYARD BBQS ON THE EXPANSIVE DECK, THIS IS THE HOME YOU'LL WANT TO ENJOY ALL SEASON LONG. Move right into this charming Cape Cod featuring HARDWOOD FLOORS, FRESH PAINT, abundant natural light, an UPDATED KITCHEN WITH STAINLESS STEEL APPLIANCES, and a NEWER ROOF. The flexible layout offers TWO BEDROOMS AND A FULL BATH ON THE MAIN LEVEL, a PRIVATE UPPER-LEVEL BEDROOM, and a SECOND FULL BATH in the FINISHED LOWER LEVEL. Outside, the FULLY FENCED BACKYARD is ready for entertaining with a SCREENED PORCH, COVERED PATIO, EXPANSIVE DECK, ABOVE-GROUND POOL WITH SUN DECK, FIRE PIT, and mature landscaping. Kitchen appliances, washer, dryer, and pool equipment all convey. A THREE-CAR DRIVEWAY provides plenty of off-street parking. SPECIAL FINANCING AVAILABLE! Ask about a lender INTEREST RATE BUY-DOWN for a better rate! Conveniently located near Hunt Valley, York Road shopping and dining, Oregon Ridge Park, I-83, and the Warren Road Light Rail station. Schedule your private showing today-BEFORE SOMEONE ELSE IS ENJOYING THE REST OF SUMMER HERE!
Full Property Details
Full Property Details for 411 Warren Rd
General
- Price: $439,900
- Taxes: $3,334 (2026)
- Status: Active
- Type: Single Family
- Source: BrightMLSMidAtlantic
- MLS ID: MDBC2167138
- Updated: 7/30/2026
- Added to Site: 46 day(s) ago
Interior
- Interior Features: Combination Kitchen/Dining
- Appliances: Dishwasher, Disposal, Dryer, Refrigerator, Washer, Stove
Rooms
Bathrooms
- Total Bathrooms: 2
- Full Bathrooms: 2
- Main Floor Baths: 1
- Main - Full Baths: 1
- Lower Floor Baths: 1
- Lower - Full Baths: 1
Bedrooms
- Total Bedrooms: 3
- Bedrooms Upper: 1
- Bedrooms Main & Up: 2
Additional Information
- Pool: Yes
- Private Pool: Yes
- Pool Description: Above Ground
Exterior
- Exterior Features: Exterior Lighting, Gutter System, Street Lights
- Porch/Patio/Deck: Deck(s), Patio(s)
Parking
- Total Spaces: 3
- Parking Features: Paved Driveway
- Parking Type: Driveway
Location
- Municipality: Cockeysville
- County: BALTIMORE
- Subdivision: COCKEYSVILLE
- Driving Directions: Take York Rd to Warren Rd and look for 411 on the right hand side.
School Information
- School District: Baltimore County Public Schools
- Elementary School: Warren
- Middle School: Cockeysville
- High School: Dulaney
Heating & Cooling
- Central air: Yes
- Cooling Type: Central A/C
- Cooling Fuel: Electric
- Heating Type: Forced Air
- Heating Fuel: Natural Gas
- Water Heater: Natural Gas
Utilities
- Sewer: Public Sewer
- Water: Public
Structural Information
- Architectural Style: Cape Cod
- Structure Type: Detached
- Construction: Brick, Combination
- Basement: Yes
- Basement Entrance: Yes
- Basement Desc.: Rear Entrance, Walkout Level
- Foundation: Block
- Roof: Asphalt
- Doors: Storm
- Stories Description: Lower 1, Main, Upper 1
- Square Feet: 1,584
- Sq. Ft. Source: Assessor
- Living Area: 1,584 Sq. Ft.
- Finished Above Grnd: 1,188 Sq. Ft.
- Finished Below Grnd: 396 Sq. Ft.
- Year Built: 1953
- Year Built Source: Estimated
Unit Information
Unit 1
- Bathrooms-Lower: 1
Lot Features
- Lot Size (Acres): 0.23
- Lot Size (Sq. Ft.): 10,018
- Lot Size Source: Estimated
- Zoning: R
- Fencing (Description): Fully, Rear
Financial Considerations
- Price Per Sq. Ft.: $370.29
- Assessment Year: 2026
- County Tax: $3,334
- County Tax Freq: Annually
- Tax w/Assessment: $286,400
- Tax Amount: $3,334
- Tax Year: 2026
- Tax Total Finished Sq. Ft.: 1584
Disclosures and Reports
- Ownership: Fee Simple
- Inclusions: Washer/Dryer, Dishwasher, Stove, deck, patio, built in fire pit, and above ground pool.
- Lot Number: 6
Listed by RE/MAX Advantage Realty, Francis Golding

Get Pre-Approved Today
Schools
Schools serving 411 Warren Rd
School District:Baltimore County Public Schools
| Name | Grades | Distance |
|---|---|---|
Mays Chapel Elementary School 12250 Roundwood Road, Timonium, MD 21093 | K-5 | 2.6 mi |
Cockeysville Middle School 10401 Greenside Drive, Cockeysville, MD 21030 | 6-8 | 0.3 mi |
Dulaney High School 255 East Padonia Road, Timonium, MD 21093 | 9-12 | 1.2 mi |
Disclaimer:
School attendance boundaries provided by ATTOM Data Solutions and are for reference only. Contact the school directly to verify enrollment eligibility.
Price & Sales History for 411 Warren Rd
Date
Details
Price
Change
Source
7/25/2026
Price Reduced
$439,900
-2.22%
MLS
7/02/2026
Listed
$449,900
79.96%
MLS
3/29/2019
Sold
$250,000
—
Public Record
Disclaimer: Historical sales information is derived from public records provided by the county offices. Information is not guaranteed and should be independently verified.
Tax History
Tax History for 411 Warren Rd
Year
Property Taxes
Change
Tax Assessment
Change
2024
$3,857
113%
$275,100
10%
2023
$1,813
-33%
$251,033
5%
2022
$2,691
1%
$239,000
4%
2020
$2,674
-14%
$229,833
4%
2021
$3,118
-1%
$220,667
4%
2020
$3,137
-9%
$211,500
2%
2019
$3,440
3%
$206,367
3%
2018
$3,356
—
$201,233
3%
2017
$3,340
1%
$196,100
—
2016
$3,304
-1%
$196,100
—
2015
$3,335
40%
$196,100
-9%
2014
$2,381
—
$216,500
—
Disclaimer: Historical tax information is derived from public records provided by the county offices. Information is not guaranteed and should be independently verified.
Estimate the Cost
Estimate the Cost for 411 Warren Rd
411 Warren Road, Cockeysville, MD 21030 (MLS# MDBC2167138) is a Single Family property with 3 bedrooms and 2 full bathrooms. 411 Warren Road is currently listed for $439,900 and was received on July 02, 2026. Want to learn more about 411 Warren Road? Do you have questions about finding other Single Family real estate for sale in Cockeysville? You can browse all Cockeysville real estate or contact a Coldwell Banker agent to request more information.