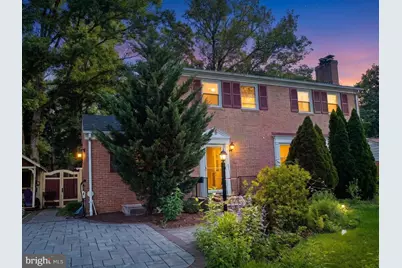
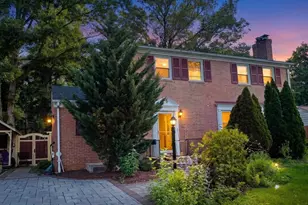
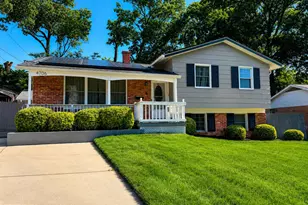
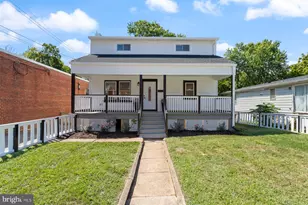
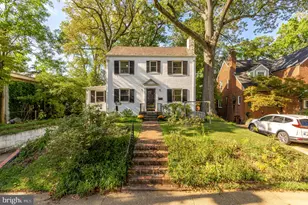
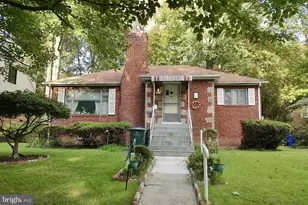
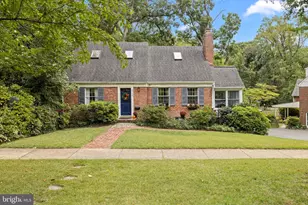
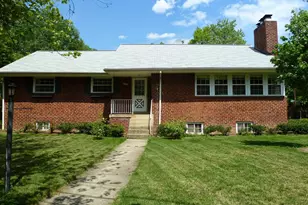
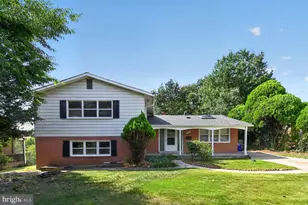
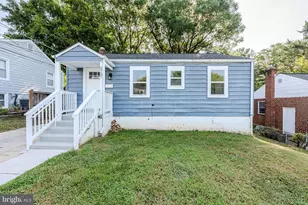
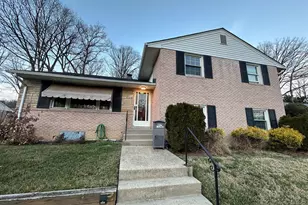
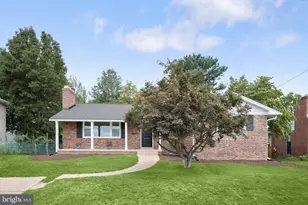
Full Property Details for 3517 Marlbrough Way
General
- Sold For: $614,000
- Taxes: $9,696 (2026)
- Status: Closed
- Type: Single Family
- Source: BrightMLSMidAtlantic
- MLS ID: MDPG2205326
- Added to Site: 87 day(s) ago
Interior
- Fireplace: Yes
- Number of Fireplaces: 2
- Appliances: Dishwasher, Disposal, Dryer, Icemaker, Microwave, Refrigerator, Washer, Oven/Range - Electric
Rooms
- Total Bathrooms: 4
- Full Bathrooms: 4
- Upper Floor Baths: 2
- Upper - Full Baths: 2
- Main Floor Baths: 1
- Main - Full Baths: 1
- Lower Floor Baths: 1
- Lower - Full Baths: 1
- Total Bedrooms: 7
- Bedrooms Upper: 4
- Bedrooms Lower: 2
- Bedrooms Main & Up: 1
Exterior
- Porch/Patio/Deck: Patio(s)
Parking
Location
- Municipality: College Park
- County: PRINCE GEORGES
- Subdivision: COLLEGE PARK WOODS
- Driving Directions: 495 TO S ON NEW HAMPSHIRE AVE, L ON ADELPHI RD, L ON METZEROTT RD, L ON ST. ANDREWS PL, R ON MARLBROUGH WAY
- City Limits: Yes
School Information
- School District: Prince George's County Public Schools
- Elementary School: Cherokee Lane
- Middle School: Buck Lodge
- High School: High Point
Heating & Cooling
- Central air: Yes
- Cooling Type: Central A/C
- Cooling Fuel: Electric
- Heating Type: Forced Air
- Heating Fuel: Natural Gas
- Water Heater: Natural Gas
Utilities
- Sewer: Public Sewer
- Water: Public
Structural Information
- Architectural Style: Colonial
- Structure Type: Detached
- Construction: Brick
- Basement: Yes
- Basement Entrance: Yes
- Basement Desc.: Connecting Stairway, Fully Finished, Heated, Improved, Outside Entrance, Rear Entrance, Walkout Stairs, Windows
- Foundation: Permanent
- Walls/Ceilings: Dry Wall
- Windows: Bay/Bow
- Stories Description: Lower 1, Main, Upper 1
- Square Feet: 3,508
- Sq. Ft. Source: Estimated
- Living Area: 3,508 Sq. Ft.
- Finished Above Grnd: 2,258 Sq. Ft.
- Finished Below Grnd: 1,250 Sq. Ft.
- Year Built: 1963
- Year Built Source: Assessor
Unit Information
- Bathrooms-Lower: 1
- Bedrooms-Lower: 2
Lot Features
- Lot Size (Acres): 0.2
- Lot Size (Sq. Ft.): 8,681
- Lot Size Source: Assessor
- Zoning: RSF65
- Fencing (Description): Rear
Financial Considerations
- Price Per Sq. Ft.: $271.92
- Assessment Year: 2026
- City/TownTax: $1,819
- City/TownTax Freq: Annually
- Tax w/Assessment: $546,267
- Tax Amount: $9,696
- Tax Year: 2026
- Terms: Standard Sale
- Tax Total Finished Sq. Ft.: 2258
Disclosures and Reports
- Ownership: Fee Simple
- Section: 4
- Lot Number: 20
Listed by Keller Williams Capital Properties, Montaz Maurice McCray and Keller Williams Capital Properties, Dawn Arianna Davis
Sold by Century 21 Downtown, Sukeena R Price