This is a carousel with tiles that activate property listing cards. Use the previous and next buttons to navigate.
1/1
$589,000
This is a carousel with tiles that activate property listing cards. Use the previous and next buttons to navigate.
1/1
Property Description
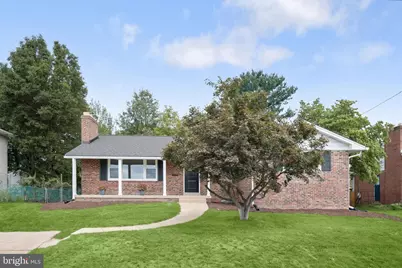
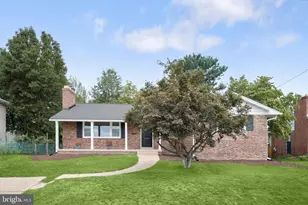
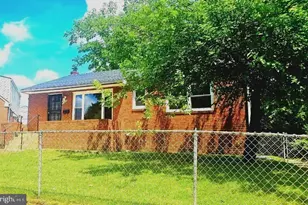
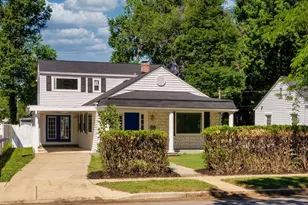
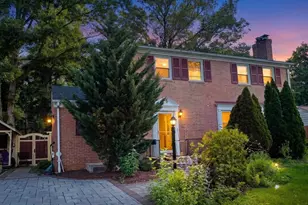
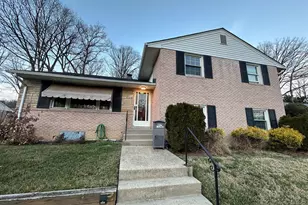
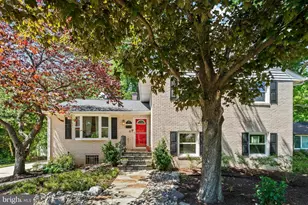
Completely renovated and impressively spacious, this College Park Woods rancher pairs a charming brick exterior and covered front porch with more than 3,000 square feet of beautifully refreshed living space. The roof, gutters, and windows were all replaced in 2026, adding to the home's extensive list of updates. Inside, fresh neutral paint, stylish lighting, refinished hardwood floors, two fireplaces, new kitchen and baths, and cohesive finishes create a polished feel throughout. Just off the entry, the living room welcomes you with a brick accent wall and the first fireplace, now enhanced by a new glass insert. Refinished hardwood floors continue into the dining room, where chair railing and lofty sliding windows frame views of the backyard. The renovated kitchen combines timeless style with everyday function, featuring quartz countertops, a subway tile backsplash, stainless steel appliances, and soft-close cabinetry. Four bedrooms are tucked together on the main-level bedroom wing, with the primary suite privately positioned at the end of the hall. Two closets provide generous storage, while the en-suite bath showcases a floor-to-ceiling tiled shower with a glass door. Three additional bedrooms share a hall bath with a double-sink vanity and tiled tub and shower surround. Large-format tile lends both bathrooms an elevated look, complemented by arched lighted mirrors and brushed brass finishes. Downstairs, new flooring adds a fresh finish to the expansive lower level, which extends the home's versatility with a family room centered around a second cozy fireplace, plus a spacious recreation room with walk-up access to the fenced backyard. A fifth bedroom offers direct access to a full bath, while a separate bonus room is ready to become a home office, exercise studio, or hobby room. Driveway parking adds another everyday convenience. The convenient College Park location offers a well-rounded mix of shopping, dining, recreation, and transportation. Lidl, MOM's Organic Market, restaurants, and retail along the Baltimore Avenue corridor are nearby, while Lake Artemesia, local parks, and interconnected walking and biking trails invite time outdoors. The University of Maryland is nearby, and the College Park-University of Maryland Metro station, MARC commuter rail, and local bus service provide connections throughout the Washington, D.C. region.
Full Property Details
Full Property Details for 9311 Limestone Pl
General
- Sold For: $589,000
- Taxes: $8,344 (2025)
- Status: Closed
- Type: Single Family
- Source: BrightMLSMidAtlantic
- MLS ID: MDPG2207436
- Added to Site: 52 day(s) ago
Interior
- Interior Features: Bathroom - Stall Shower, Bathroom - Tub Shower, Breakfast Area, Combination Kitchen/Dining, Crown Moldings, Dining Area, Entry Level Bedroom, Floor Plan - Open, Kitchen - Eat-In, Primary Bath(s), Recessed Lighting, Upgraded Countertops, Wood Floors
- Fireplace: Yes
- Number of Fireplaces: 2
- Fireplace(s): Brick, Insert, Mantel(s), Wood
- Appliances: Built-In Microwave, Dishwasher, Dryer, Oven - Single, Oven/Range - Electric, Refrigerator, Stainless Steel Appliances, Washer, Water Heater
- Flooring: Hardwood, Luxury Vinyl Plank, Luxury Vinyl Tile, Ceramic Tile
Rooms
Bathrooms
- Total Bathrooms: 3
- Full Bathrooms: 3
- Main Floor Baths: 2
- Main - Full Baths: 2
- Lower Floor Baths: 1
- Lower - Full Baths: 1
Bedrooms
- Total Bedrooms: 5
- Bedrooms Lower: 1
- Bedrooms Main & Up: 4
Other Rooms
- Laundry: Has Laundry, Lower Floor
Additional Information
- Security/Safety: Main Entrance Lock, Smoke Detector
Exterior
- Exterior Features: Exterior Lighting
- Porch/Patio/Deck: Porch(es)
Parking
- Total Spaces: 1
- Parking Features: Concrete Driveway
- Parking Type: Driveway, On Street
Location
- Municipality: College Park
- County: PRINCE GEORGES
- Subdivision: COLLEGE PARK WOODS
- Driving Directions: From University Blvd/MD-193, turn right onto Metzerott Rd. Turn right onto Saint Andrews Pl. Turn right onto Davidson St. Turn right onto Limestone Pl.
- City Limits: Yes
School Information
- School District: Prince George's County Public Schools
- Elementary School: Cherokee Lane
- Middle School: Buck Lodge
- High School: High Point
Heating & Cooling
- Central air: Yes
- Cooling Type: Central A/C
- Cooling Fuel: Electric
- Heating Type: Forced Air
- Heating Fuel: Natural Gas
- Water Heater: Natural Gas
Utilities
- Sewer: Public Sewer
- Water: Public
Structural Information
- Architectural Style: Ranch/Rambler
- Structure Type: Detached
- Construction: Brick
- Basement: Yes
- Basement Entrance: Yes
- Basement Desc.: Connecting Stairway, Daylight, Partial, Fully Finished, Improved, Interior Access, Outside Entrance, Rear Entrance, Walkout Stairs, Windows
- Foundation: Other
- Walls/Ceilings: Dry Wall, Paneled Walls
- Windows: Double Pane, Screens, Sliding, Vinyl Clad
- Doors: Insulated
- Stories Description: Lower 1, Main
- Square Feet: 3,042
- Sq. Ft. Source: Estimated
- Living Area: 2,697 Sq. Ft.
- Finished Above Grnd: 1,534 Sq. Ft.
- Finished Below Grnd: 1,163 Sq. Ft.
- Year Built: 1964
- Year Built Source: Assessor
Unit Information
Unit 1
- Bathrooms-Lower: 1
- Bedrooms-Lower: 1
Lot Features
- Property View: Garden/Lawn
- Lot Size (Acres): 0.18
- Lot Size (Sq. Ft.): 7,748
- Lot Size Source: Assessor
- Zoning: RSF65
- Lot Description: Front Yard, Rear Yard
- Fencing (Description): Rear
Financial Considerations
- Price Per Sq. Ft.: $383.96
- Assessment Year: 2026
- City/TownTax: $1,566
- City/TownTax Freq: Annually
- County Tax: $5,030
- County Tax Freq: Annually
- Tax w/Assessment: $471,200
- Tax Amount: $8,344
- Tax Year: 2025
- Terms: Standard Sale
- Tax Total Finished Sq. Ft.: 1534
Disclosures and Reports
- Ownership: Fee Simple
- Section: 7
- Lot Number: 3
Listed by Northrop Realty, Chen Chen and Northrop Realty, Andrew Guo
Sold by Argent Realty,LLC, Sobeida M. Scherif

Get Pre-Approved Today
Schools
Schools serving 9311 Limestone Pl
School District:Prince George's County Public Schools
| Name | Grades | Distance |
|---|---|---|
Cherokee Lane Elementary School 2617 Buck Lodge Road, Adelphi, MD 20783 | K-6 | 0.5 mi |
Buck Lodge Middle School 2611 Buck Lodge Road, Adelphi, MD 20783 | 6-8 | 0.5 mi |
High Point High School 3601 Powder Mill Road, Beltsville, MD 20705 | 9-12 | 2.2 mi |
Disclaimer:
School attendance boundaries provided by ATTOM Data Solutions and are for reference only. Contact the school directly to verify enrollment eligibility.
Price & Sales History for 9311 Limestone Pl
Date
Details
Price
Change
Source
9/16/2026
Sold
$589,000
—
MLS
8/20/2026
Listed
$589,000
—
MLS
Disclaimer: Historical sales information is derived from public records provided by the county offices. Information is not guaranteed and should be independently verified.
9311 Limestone Place, College Park, MD 20740 (MLS# MDPG2207436) is a Single Family property that was sold at $589,000 on September 16, 2026. Want to learn more about 9311 Limestone Place? Do you have questions about finding other Single Family real estate for sale in College Park? You can browse all College Park real estate or contact a Coldwell Banker agent to request more information.