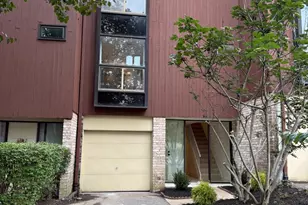
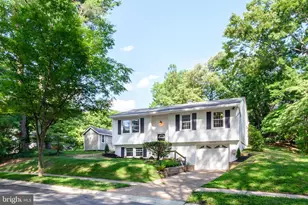
Full Property Details for 10544 Jason Ln
General
- Sold For: $485,000
- HOA FEE: $46/month
- HOA FEE FREQ.: Annually
- Taxes: $4,812 (2025)
- Status: Closed
- Type: Townhouse
- Source: BrightMLSMidAtlantic
- MLS ID: MDHW2065444
- Added to Site: 176 day(s) ago
Interior
- Interior Features: Bathroom - Tub Shower, Dining Area, Floor Plan - Traditional, Formal/Separate Dining Room, Kitchen - Island, Primary Bath(s), Recessed Lighting, Upgraded Countertops, Bathroom - Walk-In Shower, Walk-in Closet(s)
- Fireplace: Yes
- Number of Fireplaces: 1
- Fireplace(s): Brick, Screen
- Appliances: Built-In Microwave, Dishwasher, Disposal, Dryer - Front Loading, Extra Refrigerator/Freezer, Icemaker, Oven - Self Cleaning, Oven/Range - Gas, Refrigerator, Stainless Steel Appliances, Washer, Water Heater
- Flooring: Carpet, Ceramic Tile, Luxury Vinyl Plank
Rooms
- Total Bathrooms: 4
- Full Bathrooms: 3
- Half Bathrooms: 1
- Upper Floor Baths: 2
- Upper - Full Baths: 2
- Main Floor Baths: 1
- Main - 1/2 Baths: 1
- Lower Floor Baths: 1
- Lower - Full Baths: 1
- Total Bedrooms: 4
- Bedrooms Upper: 3
- Bedrooms Lower: 1
Additional Information
- Shared Amenities: Golf Course Membership Available, Jog/Walk Path, Pool Mem Avail, Reserved/Assigned Parking, Tot Lots/Playground
- Security/Safety: Carbon Monoxide Detector(s)
Parking
- Assigned Spaces: 2
- Total Spaces: 2
- Parking Features: Assigned
- Parking Type: Parking Lot
Location
- County: HOWARD
- Subdivision: FAULKNER RIDGE
- Driving Directions: Use GPS
School Information
- School District: Howard County Public Schools
Community
- Association: Yes
- Assoc. Fees Include: Common Area Maintenance
Heating & Cooling
- Central air: Yes
- Cooling Type: Central A/C, Programmable Thermostat
- Cooling Fuel: Electric
- Heating Type: 90% Forced Air
- Heating Fuel: Natural Gas
- Water Heater: Natural Gas
Utilities
- Sewer: Public Sewer
- Water: Public
Structural Information
- Architectural Style: Traditional
- Structure Type: End of Row/Townhouse
- Construction: Frame
- Basement: Yes
- Basement Desc.: Connecting Stairway, Partially Finished, Sump Pump, Walkout Level
- Foundation: Slab
- Walls/Ceilings: Dry Wall
- Doors: Sliding Glass
- Stories Description: Lower 1, Main, Upper 1
- Square Feet: 1,794
- Sq. Ft. Source: Estimated
- Living Area: 1,794 Sq. Ft.
- Finished Above Grnd: 1,584 Sq. Ft.
- Finished Below Grnd: 210 Sq. Ft.
- Year Built: 1968
- Year Built Source: Assessor
Unit Information
- Bathrooms-Lower: 1
- Bedrooms-Lower: 1
Lot Features
- Lot Size (Acres): 0.05
- Lot Size (Sq. Ft.): 2,293
- Lot Size Source: Estimated
- Zoning: NT
Financial Considerations
- Price Per Sq. Ft.: $296.09
- Association Fee: $550
- Assoc Fee Freq.: Annually
- Assessment Year: 2026
- County Tax: $3,499
- County Tax Freq: Annually
- Tax w/Assessment: $342,200
- Tax Amount: $4,812
- Tax Year: 2025
- Terms: Standard Sale
- Tax Total Finished Sq. Ft.: 1794
Disclosures and Reports
- Ownership: Fee Simple
- Lot Number: 94 40
Listed by Maryland Real Estate Brokers, Meredith Phillips and Maryland Real Estate Brokers, Gregory B Phillips
Sold by Shoiyia Hunt Realty, Crystal Hunt



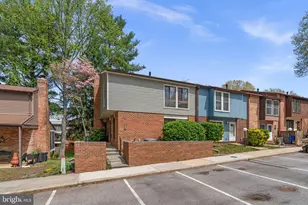


![[Address not provided], Columbia, MD 21045 - Photo 1](https://m1.cbhomes.com/p/343/MDHW2074556/92d9150811A74D3/s23cc.webp)