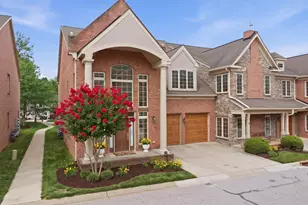
Full Property Details for 10613 Steamboat Lndg Landing
General
- Sold For: $785,000
- HOA FEE: $143/month
- HOA FEE FREQ.: Annually
- Taxes: $10,476 (2026)
- Status: Closed
- Type: Single Family
- Source: BrightMLSMidAtlantic
- MLS ID: MDHW2070482
- Added to Site: 66 day(s) ago
Interior
- Number of Rooms: 11
- Rooms/Areas: Living Room, Dining Room, Primary Bedroom, Bedroom 2, Kitchen, Family Room, Basement, Bedroom 1, Office, Bathroom 1, Bathroom 3, Full Bath
- Interior Features: Attic, Bathroom - Soaking Tub, Carpet, Chair Railings, Dining Area, Floor Plan - Traditional, Kitchen - Gourmet, Wood Floors
- Fireplace: Yes
- Number of Fireplaces: 1
- Fireplace(s): Screen, Wood
- Appliances: Dishwasher, Disposal, Dryer - Front Loading, Icemaker, Oven/Range - Gas, Refrigerator, Stainless Steel Appliances, Washer - Front Loading
- Flooring: Engineered Wood
Rooms
- Total Bathrooms: 4
- Full Bathrooms: 3
- Half Bathrooms: 1
- Upper Floor Baths: 2
- Upper - Full Baths: 2
- Main Floor Baths: 1
- Main - 1/2 Baths: 1
- Lower Floor Baths: 1
- Lower - Full Baths: 1
- Total Bedrooms: 4
- Bedrooms Upper: 4
Additional Information
- Shared Amenities: Bike Trail, Jog/Walk Path, Pool Mem Avail, Tot Lots/Playground
Exterior
- Exterior Features: Gutter System, Sidewalks
- Porch/Patio/Deck: Patio(s)
Parking
- Garage: Yes
- Garage Spaces: 2
- Total Spaces: 4
- Parking Features: Concrete Driveway, Private, Public, Electric Vehicle Charging Station(s)
- Parking Type: Attached Garage, Driveway
- Garage Description: Garage - Side Entry, Garage Door Opener, Inside Access
Location
- County: HOWARD
- Subdivision: HICKORY RIDGE
- Driving Directions: Use GPS
School Information
- School District: Howard County Public Schools
- Elementary School: Clemens Crossing
- Middle School: Wilde Lake
- High School: Atholton
Community
- Association: Yes
- Pets Allowed: Yes
- Pets: Cats OK, Dogs OK
Heating & Cooling
- Central air: Yes
- Cooling Type: Central A/C
- Cooling Fuel: Electric
- Heating Type: Heat Pump(s)
- Heating Fuel: Natural Gas
- Water Heater: Natural Gas
Utilities
- Sewer: Public Sewer
- Water: Public
- Utility Description: Under Ground
Structural Information
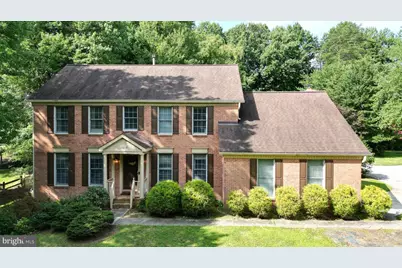
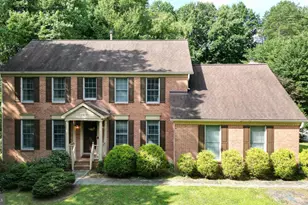
- Architectural Style: Colonial
- Structure Type: Detached
- Construction: Frame
- Basement: Yes
- Basement Desc.: Fully Finished
- Foundation: Block
- Roof: Asphalt
- Walls/Ceilings: Dry Wall
- Windows: Double Pane, Sliding
- Stories Description: Lower 1, Main, Upper 1
- Square Feet: 3,362
- Sq. Ft. Source: Assessor
- Living Area: 3,362 Sq. Ft.
- Finished Above Grnd: 2,362 Sq. Ft.
- Finished Below Grnd: 1,000 Sq. Ft.
- Year Built: 1991
- Year Built Source: Estimated
- Property Condition: Excellent
Unit Information
Lot Features
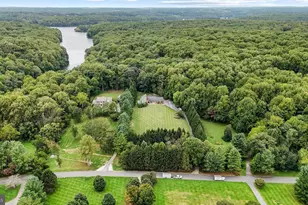
- Property View: Garden/Lawn, Trees/Woods
- Lot Size (Acres): 0.37
- Lot Size (Sq. Ft.): 16,117
- Lot Size Source: Estimated
- Zoning: NT
- Fencing (Description): Partially
Financial Considerations
- Price Per Sq. Ft.: $338.7
- Association Fee: $1,713
- Assoc Fee Freq.: Annually
- Assessment Year: 2026
- County Tax: $7,904
- County Tax Freq: Annually
- Tax w/Assessment: $703,900
- Tax Amount: $10,476
- Tax Year: 2026
- Terms: Standard Sale
- Tax Total Finished Sq. Ft.: 3362
Disclosures and Reports
- Ownership: Fee Simple
- Lot Number: 12
Listed by Cummings & Co. Realtors, Sean P Monahan
Sold by Weichert, REALTORS, Joie Ashworth