Full Property Details for 10776 Mcgregor Dr
General
- Sold For: $695,000
- HOA FEE: $329/month
- Taxes: $8,728 (2025)
- Status: Closed
- Type: Townhouse
- Source: BrightMLSMidAtlantic
- MLS ID: MDHW2066462
- Added to Site: 184 day(s) ago
Interior
- Interior Features: Bathroom - Stall Shower, Bathroom - Tub Shower, Breakfast Area, Carpet, Combination Dining/Living, Combination Kitchen/Dining, Dining Area, Entry Level Bedroom, Family Room Off Kitchen, Floor Plan - Open, Kitchen - Efficiency, Recessed Lighting, Wood Floors
- Fireplace: Yes
- Number of Fireplaces: 1
- Fireplace(s): Gas/Propane
- Appliances: Built-In Microwave, Cooktop, Dishwasher, Disposal, Dryer, Freezer, Oven - Wall, Refrigerator, Washer, Water Heater
- Flooring: Carpet, Ceramic Tile, Hardwood
Rooms
- Total Bathrooms: 4
- Full Bathrooms: 3
- Half Bathrooms: 1
- Upper Floor Baths: 2
- Upper - Full Baths: 2
- Main Floor Baths: 2
- Main - Full Baths: 1
- Main - 1/2 Baths: 1
- Total Bedrooms: 3
- Bedrooms Upper: 2
- Bedrooms Main & Up: 1
- Laundry: Main Floor, Dryer In Unit, Washer In Unit
Additional Information
- Shared Amenities: Club House, Common Grounds, Community Center, Retirement Community
Parking
- Garage: Yes
- Garage Spaces: 1
- Total Spaces: 1
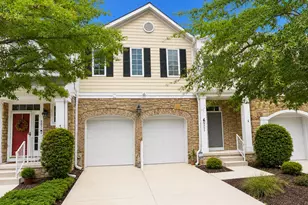
- Parking Type: Attached Garage
- Garage Description: Garage - Front Entry
Location
- County: HOWARD
- Subdivision: SCOT'S GLEN
- Driving Directions: From Rt. 29 take Rt.32 West to Exit 17/Cedar Lane. Turn right on Cedar Lane and proceed 3/4 mile to community on left via McGregor Drive. Continue straight back to home on right.
School Information
- School District: Howard County Public Schools
Community
- Assoc. Fees Include: Custodial Services Maintenance, Insurance, Lawn Maintenance, Reserve Funds, Snow Removal, Trash
- Pets Allowed: Yes
- Pets: Case by Case Basis
Heating & Cooling
- Central air: Yes
- Cooling Type: Ceiling Fan(s), Central A/C
- Cooling Fuel: Electric
- Heating Type: Forced Air
- Heating Fuel: Natural Gas
- Water Heater: 60+ Gallon Tank
Utilities
- Sewer: Public Sewer
- Water: Public
Structural Information
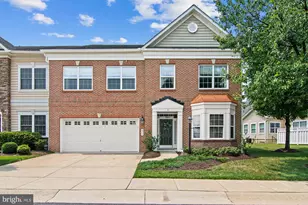
- Architectural Style: Villa
- Structure Type: End of Row/Townhouse
- Construction: Brick, Combination, Stone
- Basement: Yes
- Basement Desc.: Connecting Stairway, Unfinished
- Foundation: Concrete Perimeter
- Roof: Fiberglass, Shingle
- Walls/Ceilings: 2 Story Ceilings, 9'+ Ceilings
- Stories Description: Main, Upper 1
- Square Feet: 4,976
- Sq. Ft. Source: Assessor
- Living Area: 3,124 Sq. Ft.
- Finished Above Grnd: 3,124 Sq. Ft.
- Year Built: 2010
- Year Built Source: Estimated
Lot Features
Financial Considerations
- Price Per Sq. Ft.: $232.04
- Condo Fee: $329
- Condo Fee Freq: Monthly
- Assessment Year: 2026
- County Tax: $6,964
- County Tax Freq: Annually
- Tax w/Assessment: $608,700
- Tax Amount: $8,728
- Tax Year: 2025
- Terms: Standard Sale
- Tax Total Finished Sq. Ft.: 3124
Disclosures and Reports
- Ownership: Condominium
- Condo: Yes
- Lot Number: U 44N
Listed by The KW Collective, Trent C Gladstone
Sold by Cummings & Co. Realtors, Melissa K Hamet