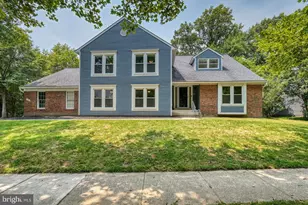
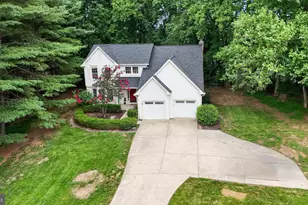
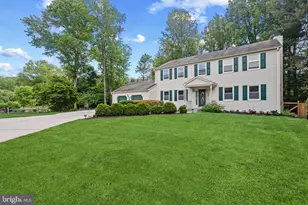
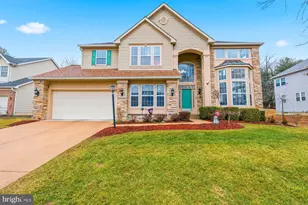
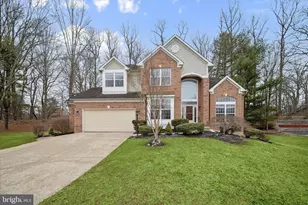
Full Property Details for 12110 Blue Flag Way
General
- Price: $839,900
- HOA FEE: $186/month
- Taxes: $10,168 (2026)
- Status: Pending
- Type: Single Family
- Source: BrightMLSMidAtlantic
- MLS ID: MDHW2073744
- Updated: 9/14/2026
- Added to Site: 30 day(s) ago
Interior
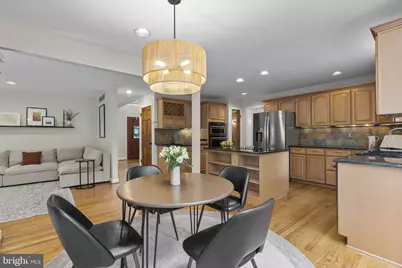
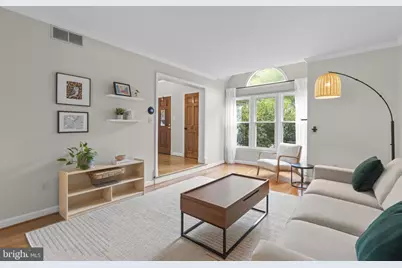
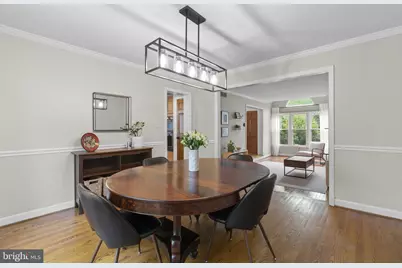
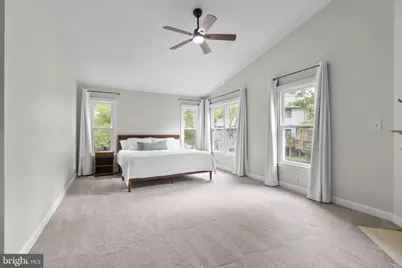
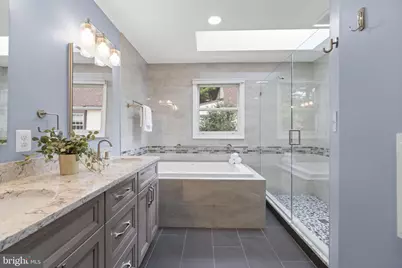
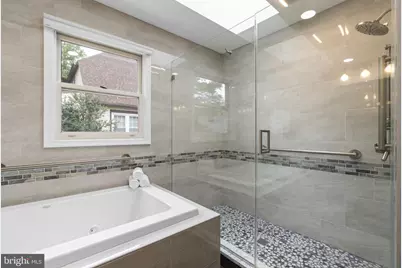
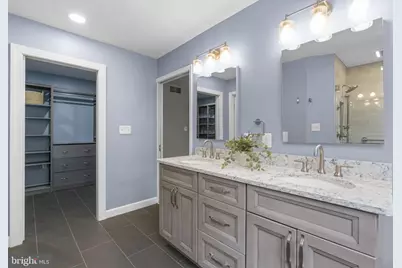
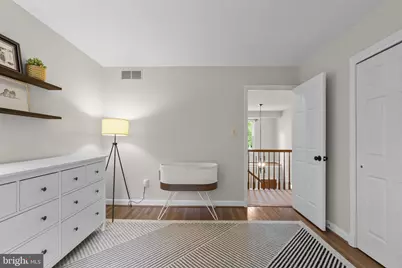
- Interior Features: Attic, Bathroom - Soaking Tub, Bathroom - Walk-In Shower, Built-Ins, Carpet, Ceiling Fan(s), Chair Railings, Family Room Off Kitchen, Floor Plan - Open, Formal/Separate Dining Room, Kitchen - Eat-In, Kitchen - Gourmet, Kitchen - Island, Kitchen - Table Space, Primary Bath(s), Recessed Lighting, Skylight(s), Upgraded Countertops, Walk-in Closet(s), Window Treatments, Wood Floors, Crown Moldings
- Fireplace: Yes
- Number of Fireplaces: 2
- Fireplace(s): Fireplace - Glass Doors, Wood, Mantel(s)
- Appliances: Built-In Microwave, Cooktop, Dishwasher, Disposal, Dryer - Front Loading, Energy Efficient Appliances, Exhaust Fan, Icemaker, Microwave, Oven - Wall, Refrigerator, Stainless Steel Appliances, Washer - Front Loading, Water Heater
- Flooring: Carpet, Hardwood, Ceramic Tile
Rooms
- Total Bathrooms: 3
- Full Bathrooms: 2
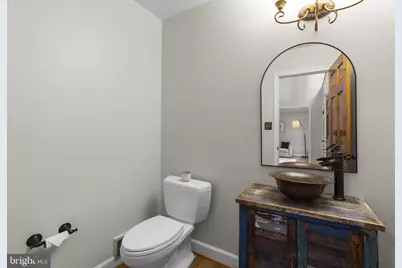
- Half Bathrooms: 1
- Upper Floor Baths: 2
- Upper - Full Baths: 2
- Main Floor Baths: 1
- Main - 1/2 Baths: 1
- Total Bedrooms: 5
- Bedrooms Upper: 4
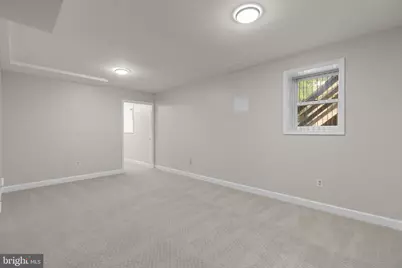
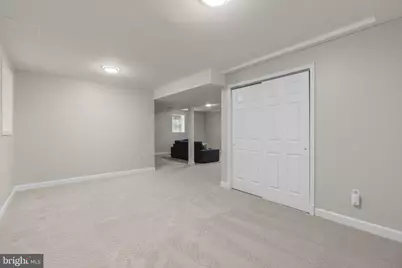
- Bedrooms Lower: 1
- Laundry: Has Laundry, Main Floor
Additional Information
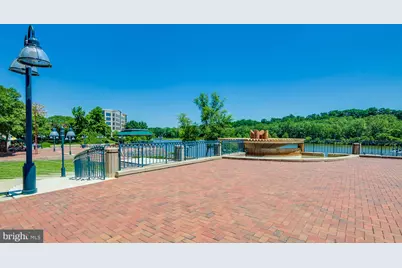
- Shared Amenities: Basketball Courts, Bike Trail, Common Grounds, Club House, Community Center, Golf Course Membership Available, Jog/Walk Path, Meeting Room, Pool - Indoor, Pool - Outdoor, Pool Mem Avail, Putting Green, Racquet Ball, Recreational Center, Riding/Stables, Shuffleboard, Swimming Pool, Tennis - Indoor, Tennis Courts, Tot Lots/Playground, Transportation Service, Volleyball Courts
- Shared Pool: Yes
- Pool: Yes
Exterior
- Exterior Features: Sidewalks
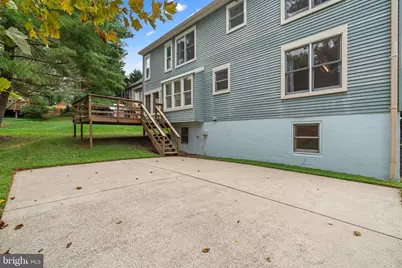
- Porch/Patio/Deck: Deck(s), Porch(es), Screened, Patio(s)
Parking
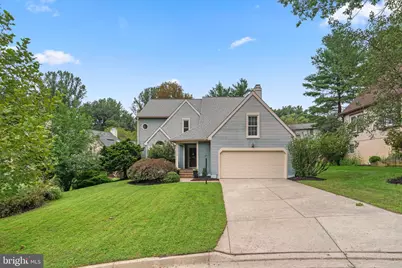
- Garage: Yes
- Garage Spaces: 2
- Total Spaces: 2
- Parking Features: Concrete Driveway
- Parking Type: Attached Garage, Driveway, Off Street
- Garage Description: Garage - Front Entry, Additional Storage Area, Oversized
Location
- County: HOWARD
- Subdivision: VILLAGE OF HICKORY RIDGE
- Driving Directions: Little Patuxent Parkway to Gray Star Way, L on Red Stream Way, L on Blue Flag Way, updated 2-car garage colonial will be on the right side of the cul-de-sac
School Information
- School District: Howard County Public Schools
- Elementary School: Call School Board
- Middle School: Call School Board
- High School: Call School Board
Community
- Association: Yes
- Assoc. Fees Include: Common Area Maintenance, Management, Reserve Funds
- Pets Allowed: Yes
- Pets: No Pet Restrictions
Heating & Cooling
- Central air: Yes
- Cooling Type: Ceiling Fan(s), Central A/C
- Cooling Fuel: Electric
- Heating Type: Forced Air
- Heating Fuel: Natural Gas
- Water Heater: Electric
Utilities
- Sewer: Public Sewer
- Water: Public
- Utility Description: Cable TV Available, Under Ground
Structural Information
- Architectural Style: Colonial
- Structure Type: Detached
- Construction: Vinyl Siding
- Basement: Yes
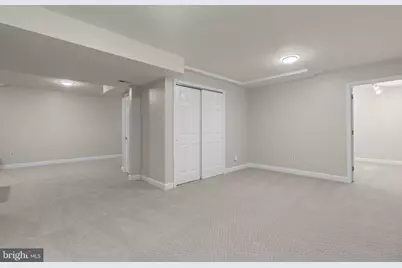
- Basement Desc.: Full, Fully Finished, Windows
- Foundation: Concrete Perimeter
- Roof: Architectural Shingle
- Walls/Ceilings: 2 Story Ceilings, Vaulted Ceilings
- Windows: Double Pane, Skylights, Screens
- Doors: Six Panel
- Stories Description: Lower 1, Main, Upper 1
- Square Feet: 3,941
- Sq. Ft. Source: Estimated
- Living Area: 3,712 Sq. Ft.
- Finished Above Grnd: 2,712 Sq. Ft.
- Finished Below Grnd: 1,000 Sq. Ft.
- Year Built: 1986
- Year Built Source: Assessor
- Property Condition: Excellent
Unit Information
Lot Features
- Lot Size (Acres): 0.18
- Lot Size (Sq. Ft.): 7,939
- Lot Size Source: Assessor
- Zoning: NT
- Lot Description: Cul-de-sac, Landscaping, Trees/Wooded
Financial Considerations
- Price Per Sq. Ft.: $309.7
- Association Fee: $186
- Assoc Fee Freq.: Monthly
- Assessment Year: 2026
- County Tax: $7,742
- County Tax Freq: Annually
- Tax w/Assessment: $717,233
- Tax Amount: $10,168
- Tax Year: 2026
- Tax Total Finished Sq. Ft.: 3312
Disclosures and Reports
- Ownership: Fee Simple
- Lot Number: 49
Listed by Red Cedar Real Estate, LLC, Brian Pakulla