This is a carousel with tiles that activate property listing cards. Use the previous and next buttons to navigate.
1/1
$775,000
This is a carousel with tiles that activate property listing cards. Use the previous and next buttons to navigate.
1/1
Property Description
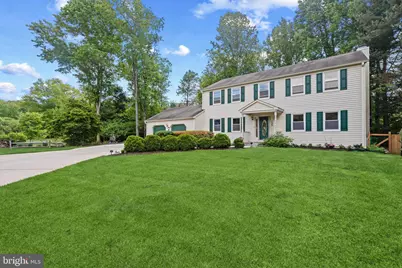
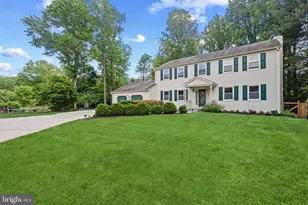
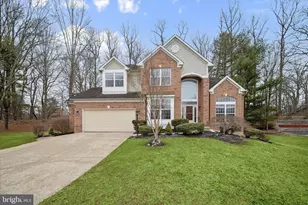
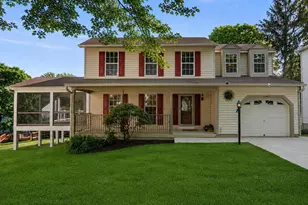
Welcome to 12128 Gray Star Way, where walking trails just steps from your door and easy access to Downtown Columbia Lakefront and Wilde Lake Park create the perfect balance of peaceful living and everyday convenience. A stone walkway leads from the driveway to the front entrance, offering a refined first impression. A bright, well-proportioned main level flows naturally from room to room. The living and family rooms feature modern crystal chandeliers, adding elegance without overpowering the space. The family room opens through glass doors to an enclosed patio, creating an easy indoor-outdoor connection. Beyond, the backyard offers multiple seating areas for both quiet moments and larger gatherings. The kitchen, finished with tile flooring and decorative inlay accents, connects seamlessly to the main living areas. Upstairs, three secondary bedrooms feature bamboo flooring for a clean, modern look. The primary bathroom is enhanced by a skylight, filling the space with natural light. The fully finished basement adds valuable living space, complete with a full bath and a versatile bonus room ideal for a home office, guest suite, or recreation area. Thoughtful updates provide peace of mind, including a REFRIGERATOR, RANGE, MICROWAVE, and DISHWASHER (2020-2021), along with a new WASHER (2026) and DRYER (2020). Major systems-HVAC, central A/C, and WATER HEATER-were all replaced in (2020). Fresh interior paint throughout completes this clean, bright, and truly move-in ready home.
Full Property Details
Full Property Details for 12128 Gray Star Way
General
- Sold For: $775,000
- HOA FEE: $153/month
- HOA FEE FREQ.: Annually
- Taxes: $8,960 (2025)
- Status: Closed
- Type: Single Family
- Source: BrightMLSMidAtlantic
- MLS ID: MDHW2068166
- Added to Site: 98 day(s) ago
Interior
- Fireplace: Yes
- Number of Fireplaces: 1
- Fireplace(s): Gas/Propane
- Appliances: Built-In Microwave, Dishwasher, Disposal, Exhaust Fan, Oven/Range - Electric, Refrigerator, Dryer - Electric, Washer, Water Heater
Rooms
Bathrooms
- Total Bathrooms: 4
- Full Bathrooms: 3
- Half Bathrooms: 1
- Upper Floor Baths: 2
- Upper - Full Baths: 2
- Main Floor Baths: 1
- Main - 1/2 Baths: 1
- Lower Floor Baths: 1
- Lower - Full Baths: 1
Bedrooms
- Total Bedrooms: 4
- Bedrooms Upper: 4
Other Rooms
- Laundry: Dryer In Unit, Washer In Unit
Additional Information
- Shared Pool: Yes
- Pool: Yes
Exterior
- Porch/Patio/Deck: Deck(s), Patio(s)
Parking
- Garage: Yes
- Garage Spaces: 2
- Total Spaces: 4
- Parking Type: Attached Garage, Driveway
- Garage Description: Garage Door Opener
Location
- County: HOWARD
- Subdivision: VILLAGE OF HICKORY RIDGE
- Driving Directions: Google Map
School Information
- School District: Howard County Public Schools
Community
- Association: Yes
Heating & Cooling
- Central air: Yes
- Cooling Type: Central A/C
- Cooling Fuel: Electric
- Heating Type: Forced Air
- Heating Fuel: Electric
- Water Heater: Electric
Utilities
- Sewer: Public Sewer
- Water: Public
Structural Information
- Architectural Style: Colonial
- Structure Type: Detached
- Construction: Frame, Vinyl Siding
- Basement: Yes
- Basement Desc.: Fully Finished, Interior Access, Full
- Foundation: Concrete Perimeter
- Windows: Double Pane, Screens, Skylights
- Doors: Six Panel
- Stories Description: Lower 1, Main, Upper 1
- Square Feet: 3,402
- Sq. Ft. Source: Assessor
- Living Area: 3,018 Sq. Ft.
- Finished Above Grnd: 2,268 Sq. Ft.
- Finished Below Grnd: 750 Sq. Ft.
- Year Built: 1986
- Year Built Source: Assessor
Unit Information
Unit 1
- Bathrooms-Lower: 1
Additional Structures
- Other Structures: Shed
Lot Features
- Lot Size (Acres): 0.26
- Lot Size (Sq. Ft.): 11,406
- Lot Size Source: Assessor
- Zoning: NT
- Lot Description: Backs to Trees, Cul-de-sac, Landscaping
Financial Considerations
- Price Per Sq. Ft.: $351.85
- Association Fee: $1,830
- Assoc Fee Freq.: Annually
- Assessment Year: 2026
- County Tax: $6,689
- County Tax Freq: Annually
- Tax w/Assessment: $597,267
- Tax Amount: $8,960
- Tax Year: 2025
- Terms: Standard Sale
- Tax Total Finished Sq. Ft.: 3018
Disclosures and Reports
- Ownership: Fee Simple
- Lot Number: 3
Listed by Fairfax Realty, Seon Kim
Sold by Samson Properties, Rex Thomas

Get Pre-Approved Today
Schools
Schools serving 12128 Gray Star Way
School District:Howard County Public Schools
| Name | Grades | Distance |
|---|---|---|
Swansfield Elementary School 5610 Cedar Lane, Columbia, MD 21044 | PK-5 | 0.4 mi |
Harpers Choice Middle School 5450 Beaverkill Road, Columbia, MD 21044 | 6-8 | 0.9 mi |
Wilde Lake High School 5460 Trumpeter Road, Columbia, MD 21044 | 9-12 | 1.2 mi |
Disclaimer:
School attendance boundaries provided by ATTOM Data Solutions and are for reference only. Contact the school directly to verify enrollment eligibility.
Price & Sales History for 12128 Gray Star Way
Date
Details
Price
Change
Source
7/10/2026
Sold
$775,000
-2.88%
MLS
6/12/2026
Price Increased
$798,000
2.97%
MLS
5/20/2026
Listed
$775,000
—
MLS
Disclaimer: Historical sales information is derived from public records provided by the county offices. Information is not guaranteed and should be independently verified.
12128 Gray Star Way, Columbia, MD 21044 (MLS# MDHW2068166) is a Single Family property that was sold at $775,000 on July 10, 2026. Want to learn more about 12128 Gray Star Way? Do you have questions about finding other Single Family real estate for sale in Columbia? You can browse all Columbia real estate or contact a Coldwell Banker agent to request more information.