Full Property Details for 11906 Yellow Rush Pass
General
- Sold For: $688,000
- HOA FEE: $135/month
- HOA FEE FREQ.: Annually
- Taxes: $7,691 (2024)
- Status: Closed
- Type: Single Family
- Source: BrightMLSMidAtlantic
- MLS ID: MDHW2059010
- Added to Site: 110 day(s) ago
Interior
- Number of Rooms: 18
- Rooms/Areas: Living Room, Dining Room, Primary Bedroom, Bedroom 2, Bedroom 3, Bedroom 4, Kitchen, Family Room, Basement, Breakfast Room, Laundry, Other, Storage Room, Bathroom 2, Primary Bathroom, Half Bath
- Interior Features: Kitchen - Table Space, Dining Area, Primary Bath(s), Wood Floors, WhirlPool/HotTub, Floor Plan - Open, Bathroom - Soaking Tub, Bathroom - Stall Shower, Bathroom - Tub Shower, Breakfast Area, Ceiling Fan(s), Family Room Off Kitchen, Floor Plan - Traditional, Formal/Separate Dining Room, Kitchen - Eat-In, Kitchen - Gourmet, Pantry, Skylight(s), Upgraded Countertops, Walk-in Closet(s), Window Treatments, Carpet, Recessed Lighting
- Fireplace: Yes
- Number of Fireplaces: 1
- Fireplace(s): Fireplace - Glass Doors, Heatilator, Brick, Wood
- Appliances: Dishwasher, Disposal, Dryer, Exhaust Fan, Oven/Range - Electric, Refrigerator, Washer, Built-In Microwave, Dryer - Electric, Icemaker, Microwave, Oven - Double, Oven - Self Cleaning, Range Hood, Stainless Steel Appliances, Water Heater
- Flooring: Carpet, Ceramic Tile, Hardwood, Solid Hardwood, Heated
Rooms
- Total Bathrooms: 3
- Full Bathrooms: 2
- Half Bathrooms: 1
- Upper Floor Baths: 2
- Upper - Full Baths: 2
- Main Floor Baths: 1
- Main - 1/2 Baths: 1
- Total Bedrooms: 4
- Bedrooms Upper: 4
- Laundry: Dryer In Unit, Has Laundry, Washer In Unit
Additional Information
- Shared Amenities: Basketball Courts, Bike Trail, Common Grounds, Community Center, Dog Park, Golf Course Membership Available, Jog/Walk Path, Lake, Pool Mem Avail, Tot Lots/Playground
- Security/Safety: Exterior Cameras, Smoke Detector
Exterior
- Exterior Features: Extensive Hardscape, Exterior Lighting, Gutter System, Stone Retaining Walls
- Porch/Patio/Deck: Deck(s), Patio(s), Porch(es)
Parking
- Garage: Yes
- Garage Spaces: 2
- Total Spaces: 6
- Parking Features: Concrete Driveway
- Parking Type: Off Street, Attached Garage
- Garage Description: Garage - Front Entry, Garage Door Opener
Location
- Municipality: COLUMBIA
- County: HOWARD
- Subdivision: CLARY'S FOREST
- Driving Directions: Little Patuxent, White Cord, Gold Needle to Yellow Rush Pass - to end of court on right
- Direction Faces: South
- Location Details: Suburban
School Information
- School District: Howard County Public Schools
Community
- Association: Yes
- Assoc. Name: COLUMBIA ASSOCIATION
- Assoc. Fees Include: Common Area Maintenance, Management, Reserve Funds
Heating & Cooling
- Central air: Yes
- Cooling Type: Ceiling Fan(s), Central A/C, Heat Pump(s)
- Cooling Fuel: Electric
- Heating Type: Heat Pump(s)
- Heating Fuel: Electric
- Water Heater: Electric
Utilities
- Sewer: Public Sewer
- Water: Public
- Utility Description: Under Ground
Structural Information
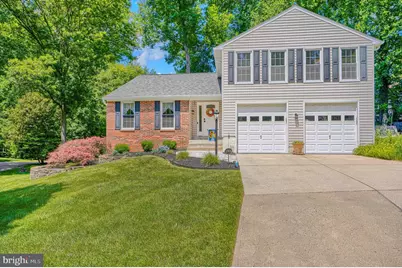
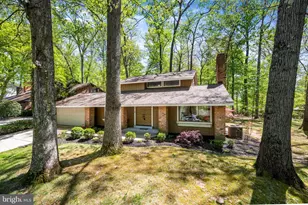
- Architectural Style: Split Level
- Structure Type: Detached
- Builder: Columbia Builders
- Model: CHESAPEAKE
- Construction: Brick, Vinyl Siding
- Basement: Yes
- Basement Entrance: Yes
- Basement Desc.: Other, Heated, Outside Entrance, Rear Entrance, Shelving, Unfinished, Walkout Level
- Foundation: Active Radon Mitigation
- Roof: Composite, Architectural Shingle
- Windows: Screens, Double Hung, Double Pane, Replacement, Skylights, Vinyl Clad
- Doors: Sliding Glass, Six Panel
- Entry Floor Number: 1
- Stories Description: Lower 1, Lower 2, Main, Upper 1
- Square Feet: 3,044
- Sq. Ft. Source: Assessor
- Living Area: 2,212 Sq. Ft.
- Finished Above Grnd: 2,212 Sq. Ft.
- Year Built: 1986
- Year Built Source: Assessor
- Property Condition: Excellent
Unit Information
Lot Features
- Property View: Garden/Lawn, Trees/Woods
- Lot Size (Acres): 0.23
- Lot Size (Sq. Ft.): 9,884
- Lot Size Source: Assessor
- Street/Road Desc.: Black Top
- Zoning: NT
- Lot Description: Backs to Trees, Cul-de-sac, Landscaping, Front Yard, Level, Rear Yard, SideYard(s)
Financial Considerations
- Price Per Sq. Ft.: $289.33
- Association Fee: $1,622
- Assoc Fee Freq.: Annually
- Assessment Year: 2025
- County Tax: $5,756
- County Tax Freq: Annually
- Tax w/Assessment: $523,667
- Tax Amount: $7,691
- Tax Year: 2024
- Terms: Standard Sale
- Tax Total Finished Sq. Ft.: 2212
Disclosures and Reports
- Ownership: Fee Simple
- Lot Number: 37
Listed by Cummings & Co. Realtors, Susan C Wettstein Brazzel
Sold by American Premier Realty, LLC, Tracy Csontos