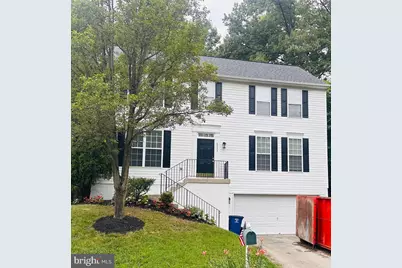
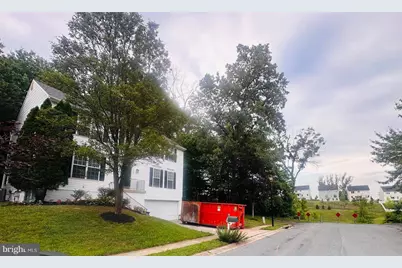
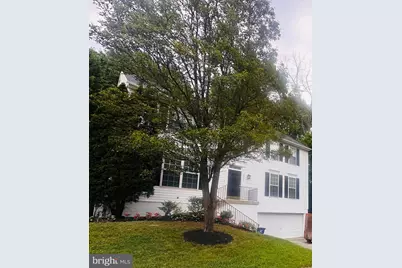
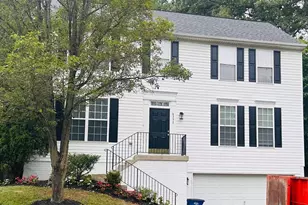
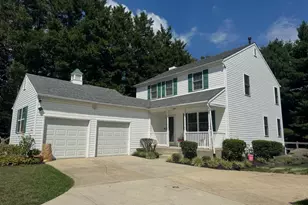
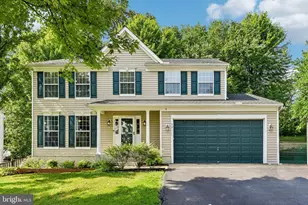
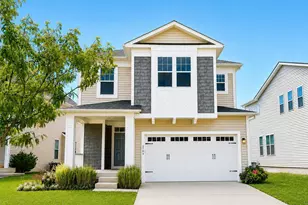
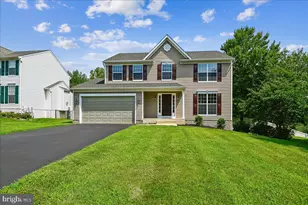
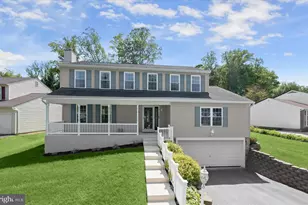
Full Property Details for 6331 Patuxent Quarter Rd
General
- Price: $699,000
- HOA FEE: $55/month
- Taxes: $7,650 (2025)
- Status: Active
- Type: Single Family
- Source: BrightMLSMidAtlantic
- MLS ID: MDHW2070980
- Updated: 8/18/2026
- Added to Site: 58 day(s) ago
Interior
- Rooms/Areas: Living Room, Dining Room, Primary Bedroom, Bedroom 2, Bedroom 3, Bedroom 4, Kitchen, Family Room, Basement, Foyer, Breakfast Room, Study, Laundry, Other, Storage Room, Utility Room
- Interior Features: Breakfast Area, Family Room Off Kitchen, Dining Area, Built-Ins, Window Treatments, Primary Bath(s), Wood Floors, Floor Plan - Open, Floor Plan - Traditional
- Appliances: Washer/Dryer Hookups Only, Dishwasher, Disposal, Icemaker, Microwave, Oven/Range - Gas, Oven - Self Cleaning, Refrigerator
Rooms
- Total Bathrooms: 3
- Full Bathrooms: 2
- Half Bathrooms: 1
- Upper Floor Baths: 2
- Upper - Full Baths: 2
- Main Floor Baths: 1
- Main - 1/2 Baths: 1
- Total Bedrooms: 4
- Bedrooms Upper: 4
Additional Information
Exterior
- Porch/Patio/Deck: Deck(s)
Parking
- Garage: Yes
- Garage Spaces: 2
- Total Spaces: 2
- Parking Type: Off Street, On Street, Attached Garage
- Garage Description: Garage Door Opener
Location
- Municipality: HANOVER
- County: HOWARD
- Subdivision: PATAPSCO RIDGE
- Driving Directions: use GPS
School Information
- School District: Howard County Public Schools
Community
- Association: Yes
- Assoc. Fees Include: Common Area Maintenance, Management, Reserve Funds, Snow Removal
Heating & Cooling
- Central air: Yes
- Cooling Type: Central A/C
- Cooling Fuel: Electric
- Heating Type: Forced Air
- Heating Fuel: Natural Gas
- Water Heater: Natural Gas
Utilities
- Sewer: Public Sewer
- Water: Public
- Utility Description: Cable TV Available, Multiple Phone Lines
Structural Information
- Architectural Style: Colonial
- Structure Type: Detached
- Builder: PATRIOT HOMES
- Model: BEN FRANKLIN II
- Construction: Vinyl Siding
- Basement: Yes
- Basement Desc.: Other
- Foundation: Other
- Roof: Asphalt
- Walls/Ceilings: Cathedral Ceilings, 9'+ Ceilings
- Windows: Double Pane, Screens
- Doors: Insulated, Six Panel, Sliding Glass, Storm
- Stories Description: Lower 1, Lower 2, Main, Upper 1, Upper 2
- Square Feet: 3,146
- Sq. Ft. Source: Estimated
- Living Area: 2,884 Sq. Ft.
- Finished Above Grnd: 2,345 Sq. Ft.
- Finished Below Grnd: 539 Sq. Ft.
- Year Built: 1998
- Year Built Source: Assessor
Lot Features
- Property View: Street, Trees/Woods
- Lot Size (Acres): 0.21
- Lot Size (Sq. Ft.): 8,970
- Lot Size Source: Assessor
- Street/Road Desc.: Black Top
- Zoning: R12
- Lot Description: Cul-de-sac, Landscaping, Premium, Trees/Wooded
Financial Considerations
- Price Per Sq. Ft.: $298.08
- Association Fee: $55
- Assoc Fee Freq.: Monthly
- Assessment Year: 2026
- County Tax: $5,620
- County Tax Freq: Annually
- Tax w/Assessment: $528,400
- Tax Amount: $7,650
- Tax Year: 2025
- Tax Total Finished Sq. Ft.: 2400
Disclosures and Reports
- Ownership: Fee Simple
- Lot Number: 5
Listed by Keller Williams Fairfax Gateway, Leela Singh