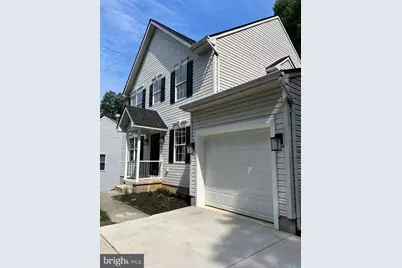
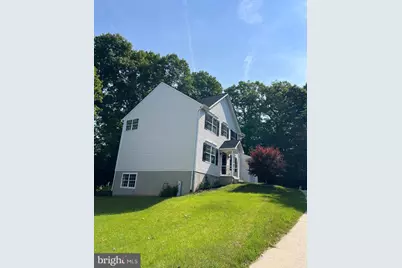
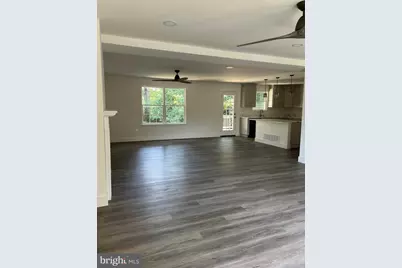
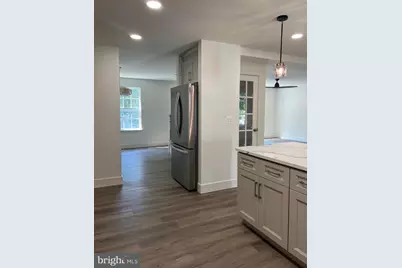
This is a carousel with tiles that activate property listing cards. Use the previous and next buttons to navigate.
1/43
$724,999
This is a carousel with tiles that activate property listing cards. Use the previous and next buttons to navigate.
1/43
Property Description
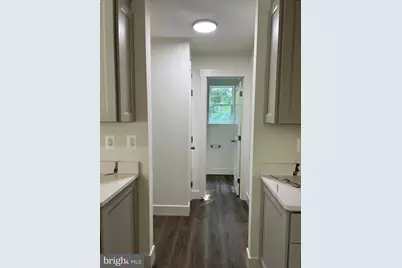
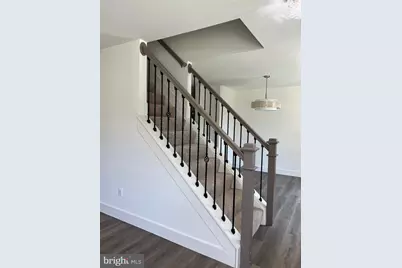
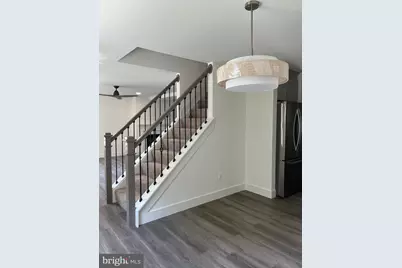
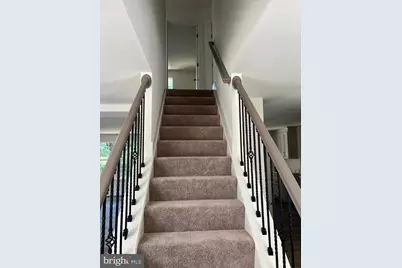
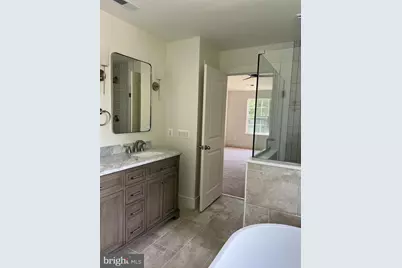
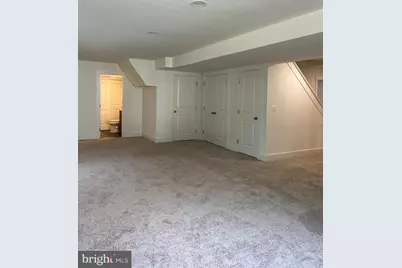
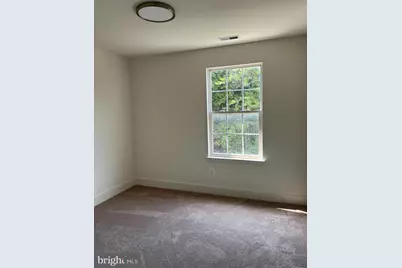
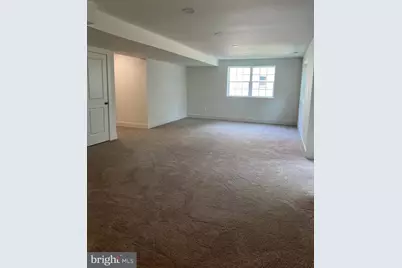
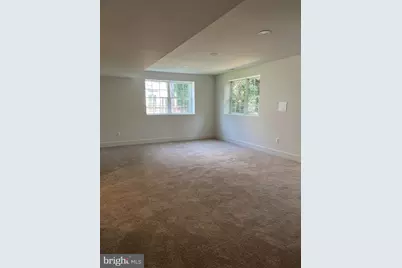
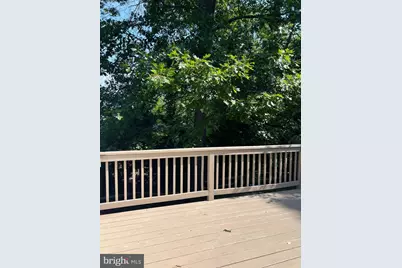
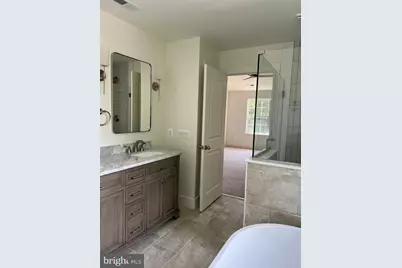
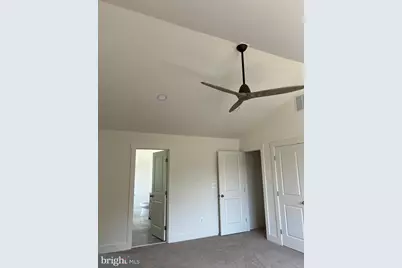
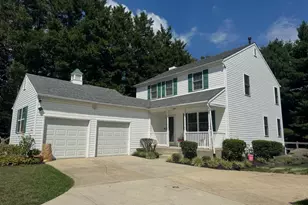
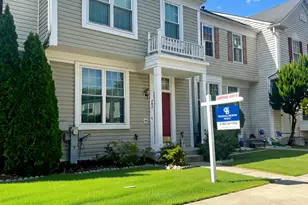
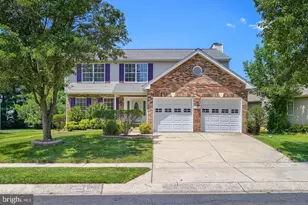
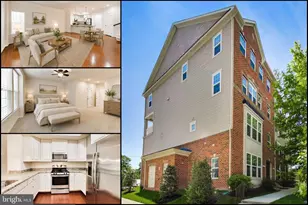
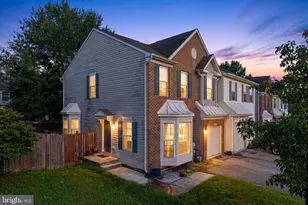
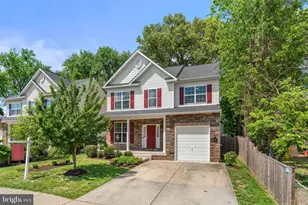
4 Bedrooms 2 full and 2 1/2 bath located on a quiet cul de sac. House was just remolded with designer finish. Beautiful kitchen and baths. Large bright open living room with fireplace and ceiling fans that leads to a private deck with steps. Kitchen is large with lots of cook space, large island and all appliances. Gorgeous color scheme a cooks dream kitchen. Laundry and 1/2 bath, garage entrance off of kitchen. Formal dining room. Master bedroom with 2 large closets, cathedral ceiling and fan. Master bath is magazine worthily. 6 foot soaking tub with large separate shower. Double vanity and triple lights with 2 large windows with natural light. # bedrooms upstairs with shared newly finished hall full bath. Full improved walkout basement with 4 windows of natural light and slider exit. Large room for pool table. Room for whatever you can make it. Half bath fully remodeled bathroom. Finished office space with French doors for light and privacy. Another finished room for storage. One car painted garage . This is a home with beautiful finishes a truly a must to see., House will be power washed and windows cleaned inside and out.
Full Property Details
Full Property Details for 8035 Georgia Ct
General
- Price: $724,999
- HOA FEE: $13/month
- HOA FEE FREQ.: Annually
- Taxes: $5,331 (2025)
- Status: Active
- Type: Single Family
- Source: BrightMLSMidAtlantic
- MLS ID: MDAA2149622
- Updated: 6/24/2026
- Added to Site: 46 day(s) ago
Interior
- Interior Features: Bathroom - Soaking Tub, Bathroom - Stall Shower, Bathroom - Tub Shower, Bathroom - Walk-In Shower, Breakfast Area, Carpet, Ceiling Fan(s), Combination Kitchen/Dining, Combination Kitchen/Living, Floor Plan - Open, Formal/Separate Dining Room, Kitchen - Gourmet, Kitchen - Island, Recessed Lighting, Store/Office, Upgraded Countertops, Walk-in Closet(s)
- Fireplace: Yes
- Number of Fireplaces: 1
- Fireplace(s): Electric, Mantel(s)
- Appliances: Dishwasher, Microwave, Range Hood, Refrigerator, Stove, Stainless Steel Appliances
Rooms
Bathrooms
- Total Bathrooms: 4
- Full Bathrooms: 2
- Half Bathrooms: 2
- Upper Floor Baths: 2
- Upper - Full Baths: 2
- Main Floor Baths: 1
- Main - 1/2 Baths: 1
- Lower Floor Baths: 1
- Lower - 1/2 Baths: 1
Bedrooms
- Total Bedrooms: 4
- Bedrooms Upper: 4
Other Rooms
- Laundry: Hookup, Main Floor
Exterior
- Exterior Features: Sidewalks
Parking
- Garage: Yes
- Garage Spaces: 1
- Total Spaces: 1
- Parking Type: Attached Garage
- Garage Description: Garage - Side Entry
Location
- County: ANNE ARUNDEL
- Subdivision: ASHTON WOODS
- Driving Directions: Route 170 Severn turn onto Georgia Ave take first left onto Georgia Court home is on the right
School Information
- School District: Anne Arundel County Public Schools
Community
- Association: Yes
Heating & Cooling
- Cooling Type: Heat Pump(s)
- Cooling Fuel: Electric
- Heating Type: Forced Air
- Heating Fuel: Electric
- Water Heater: Electric
Utilities
- Sewer: Public Sewer
- Water: Public
Structural Information
- Architectural Style: Colonial
- Structure Type: Detached
- Construction: Aluminum Siding, Block
- Basement: Yes
- Basement Desc.: Fully Finished
- Foundation: Block
- Stories Description: Lower 1, Main, Upper 1
- Square Feet: 2,960
- Sq. Ft. Source: Assessor
- Living Area: 1,930 Sq. Ft.
- Finished Above Grnd: 1,930 Sq. Ft.
- Year Built: 2001
- Year Built Source: Assessor
Unit Information
Unit 1
- Bathrooms-Lower: 1
Lot Features
- Zoning: R5
Financial Considerations
- Price Per Sq. Ft.: $375.65
- Association Fee: $150
- Assoc Fee Freq.: Annually
- Assessment Year: 2026
- County Tax: $4,905
- County Tax Freq: Annually
- Tax w/Assessment: $471,667
- Tax Amount: $5,331
- Tax Year: 2025
- Tax Total Finished Sq. Ft.: 1930
Disclosures and Reports
- Ownership: Other
- Lot Number: 1
Listed by Village Realty, Gilda G Atas

Get Pre-Approved Today
Schools
Schools serving 8035 Georgia Ct
School District:Anne Arundel County Public Schools
| Name | Grades | Distance |
|---|---|---|
Ridgeway Elementary School 1440 Evergreen Road, Severn, MD 21144 | K-5 | 0.3 mi |
Old Mill Middle North 610 Patriot Lane, Millersville, MD 21108 | 6-8 | 3.3 mi |
Disclaimer:
School attendance boundaries provided by ATTOM Data Solutions and are for reference only. Contact the school directly to verify enrollment eligibility.
Price & Sales History for 8035 Georgia Ct
Date
Details
Price
Change
Source
6/23/2026
Listed
$724,999
—
MLS
Disclaimer: Historical sales information is derived from public records provided by the county offices. Information is not guaranteed and should be independently verified.
Tax History
Tax History for 8035 Georgia Ct
Year
Property Taxes
Change
Tax Assessment
Change
2025
$5,429
23%
$450,400
5%
2023
$4,425
—
$427,800
6%
2023
$4,425
11%
$405,200
6%
2022
$3,998
11%
$382,600
2%
2018
$3,611
-15%
$376,100
2%
2021
$4,253
2%
$369,600
2%
2020
$4,189
5%
$363,100
2%
2019
$3,994
1%
$356,067
2%
2018
$3,940
1%
$349,033
2%
2017
$3,895
—
$342,000
—
2016
$3,912
-1%
$340,967
—
2015
$3,952
—
$339,933
—
2014
$3,948
—
$338,900
—
Disclaimer: Historical tax information is derived from public records provided by the county offices. Information is not guaranteed and should be independently verified.
Estimate the Cost
Estimate the Cost for 8035 Georgia Ct
8035 Georgia Court, Severn, MD 21144 (MLS# MDAA2149622) is a Single Family property with 4 bedrooms, 2 full bathrooms and 2 partial bathrooms. 8035 Georgia Court is currently listed for $724,999 and was received on June 23, 2026. Want to learn more about 8035 Georgia Court? Do you have questions about finding other Single Family real estate for sale in Severn? You can browse all Severn real estate or contact a Coldwell Banker agent to request more information.