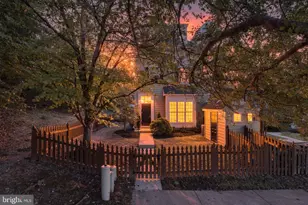
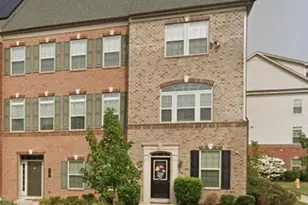
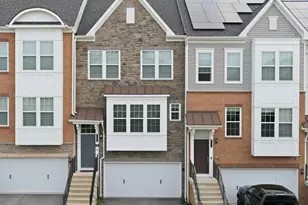
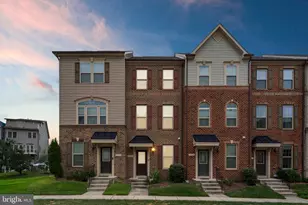
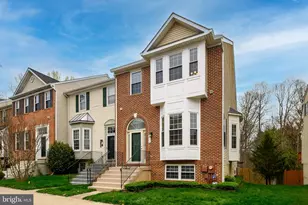
This is a carousel with tiles that activate property listing cards. Use the previous and next buttons to navigate.
1/89
$475,000 Just Listed
This is a carousel with tiles that activate property listing cards. Use the previous and next buttons to navigate.
1/89
Property Description
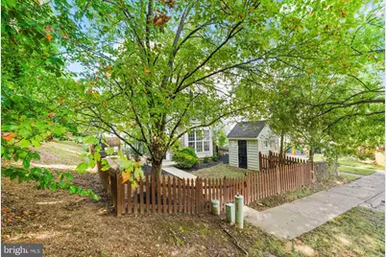
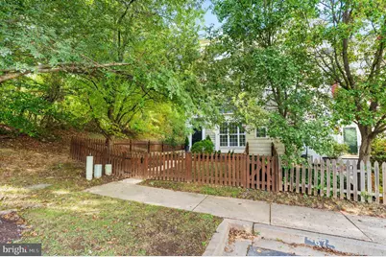
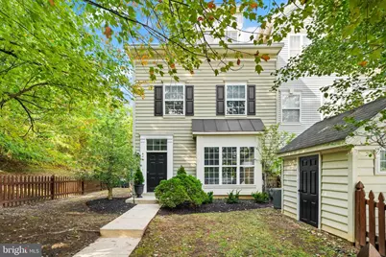
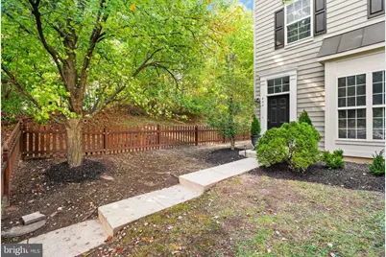
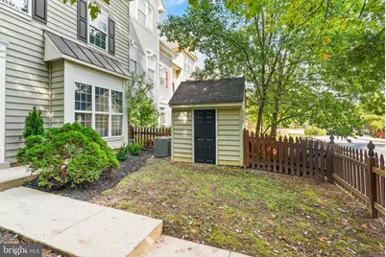
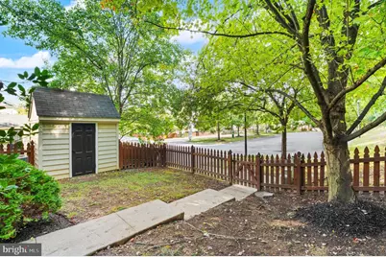
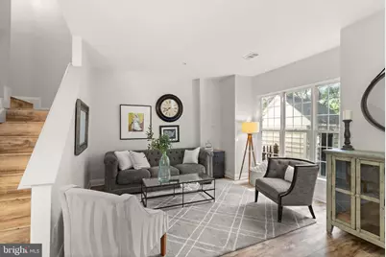
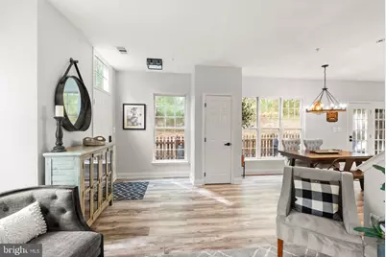
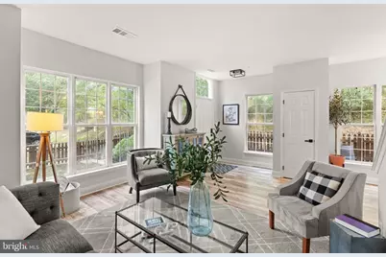
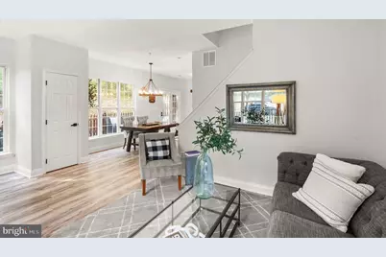
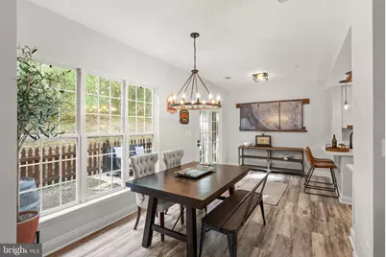
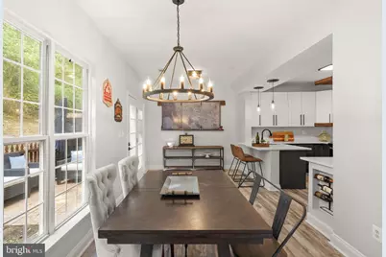
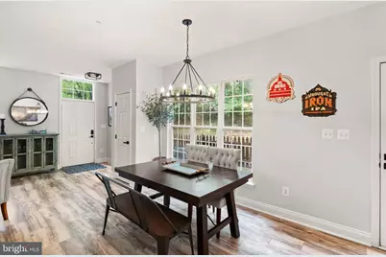
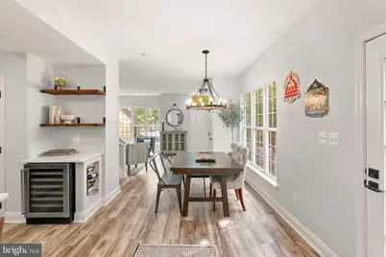
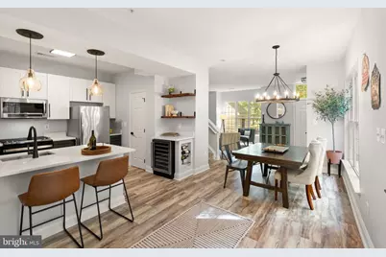
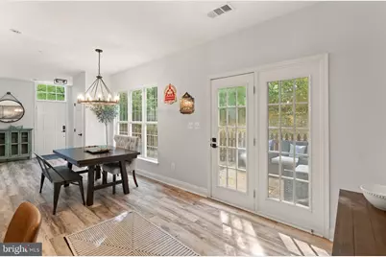
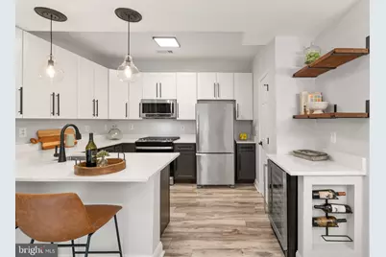
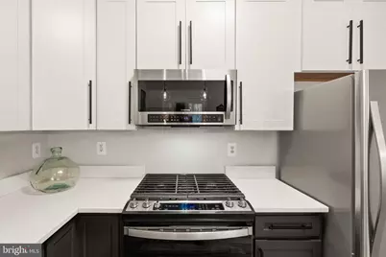
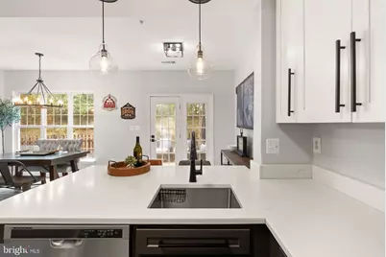
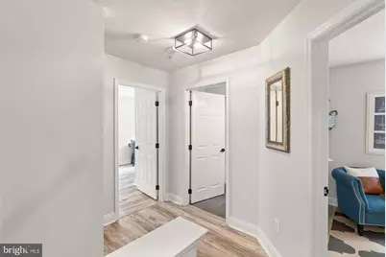
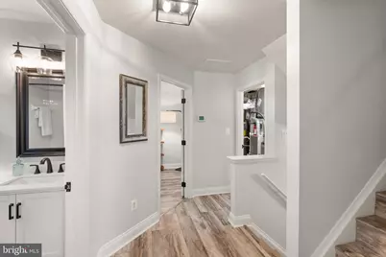
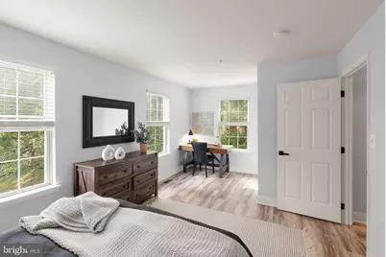
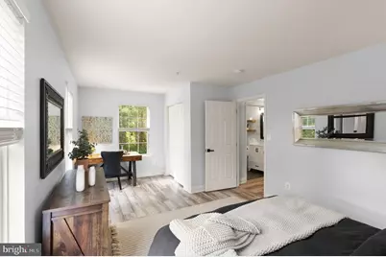
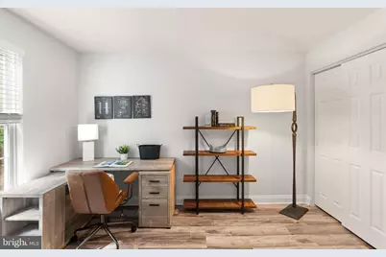
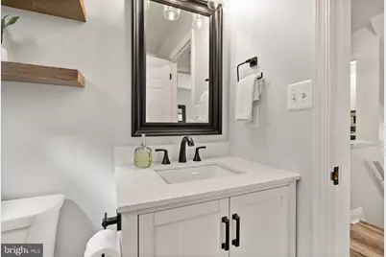
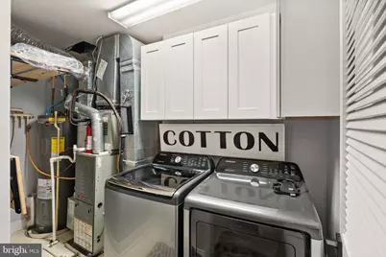
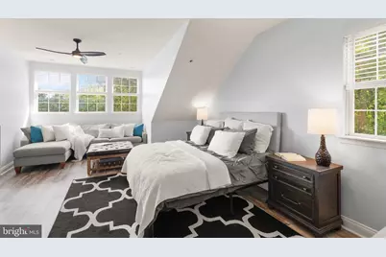
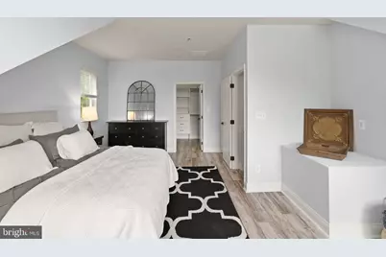
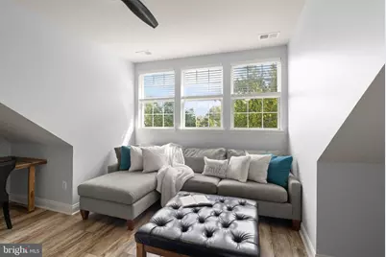
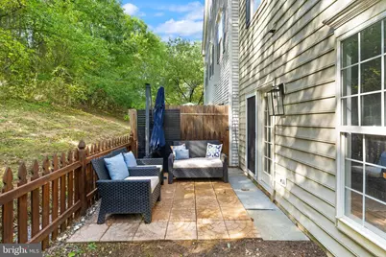
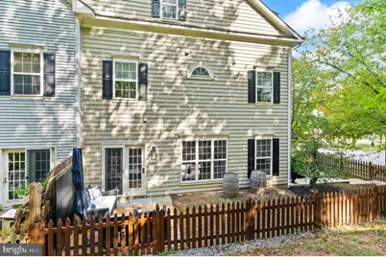
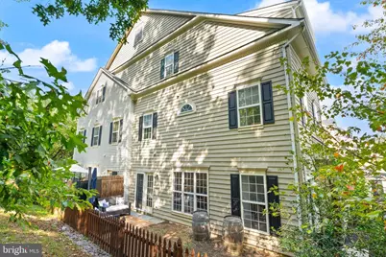
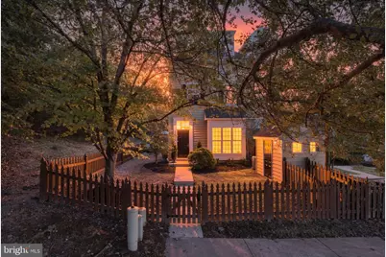
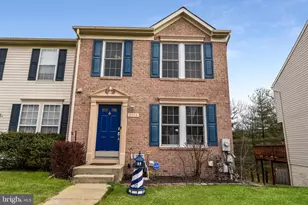
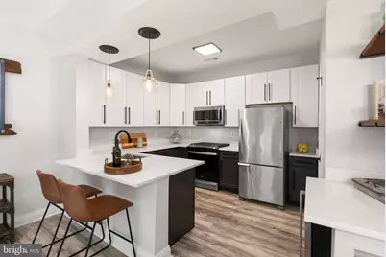
Beautiful end unit townhouse in sought after River Colony at Piney Orchard, offering a spacious open design and abundant natural light throughout. Lovely LVT flooring complements all three levels, where a generous living room and dining area provide plenty of room for both every day living and entertaining. The kitchen, remodeled in 2021, features, gas, cooking, ample cabinetry, large pantry and wine cooler. Just off the kitchen and dining area, the private patio is perfect for enjoying morning coffee, grilling, gathering with friends. The second level features two spacious bedrooms and a well sized full bath. The laundry room features a full size, front loading washer and full-size front loading dryer in the with convenient shelving. The third level is a wonderful private retreat, featuring a spacious primary suite with large en suite bath, walk-in closet, and a beautiful tree top view,. Piney Orchard brings restored style amenities right into the neighborhood, with three outdoor pools and indoor pool, tennis courts, scenic, walking paths and more. Light filled, beautifully updated, and thoughtfully designed this end unit home combines, generous, living spaces with the privacy and flexibility of three finished levels. A Must See!!
Full Property Details
Full Property Details for 800 Estuary Dr
General
- Price: $475,000
- HOA FEE: $92/month
- HOA FEE FREQ.: Quarterly
- Taxes: $4,327 (2026)
- Status: Active
- Type: Townhouse
- Source: BrightMLSMidAtlantic
- MLS ID: MDAA2157856
- Updated: 9/26/2026
- Added to Site: 1 day(s) ago
Interior
- Number of Rooms: 6
- Interior Features: Ceiling Fan(s), Dining Area, Floor Plan - Traditional, Kitchen - Country, Pantry, Walk-in Closet(s)
- Appliances: Built-In Microwave, Dishwasher, Disposal, Dryer, Oven/Range - Gas, Refrigerator, Washer
- Flooring: Carpet, Ceramic Tile, Laminated
Rooms
Bathrooms
- Total Bathrooms: 2
- Full Bathrooms: 2
- Upper 2 - Full Baths: 1
- Upper Floor Baths: 2
- Upper - Full Baths: 2
Bedrooms
- Total Bedrooms: 3
- Bedrooms Upper: 3
- Bedrooms-Up2: 1
Other Rooms
- Laundry: Upper Floor
Additional Information
- Shared Amenities: Fitness Center, Jog/Walk Path, Pool - Indoor, Pool - Outdoor, Tennis Courts, Tot Lots/Playground
- Shared Pool: Yes
- Pool: Yes
Exterior
- Porch/Patio/Deck: Patio(s)
Parking
- Assigned Spaces: 2
- Parking Features: Assigned
- Parking Type: On Street, Other
Location
- County: ANNE ARUNDEL
- Subdivision: PINEY ORCHARD
- Driving Directions: Please use GPS
School Information
- School District: Anne Arundel County Public Schools
- Elementary School: Call School Board
- Middle School: Call School Board
- High School: Call School Board
Community
- Association: Yes
- Assoc. Name: RIVER COLONY AT PINEY ORCHARD
- Assoc. Fees Include: Health Club, Management, Pool(s), Reserve Funds
- Pets Allowed: Yes
- Pets: No Pet Restrictions
Heating & Cooling
- Central air: Yes
- Cooling Type: Central A/C
- Cooling Fuel: Electric
- Heating Type: Forced Air
- Heating Fuel: Natural Gas
- Water Heater: Natural Gas
Utilities
- Sewer: Public Sewer
- Water: Public
Structural Information
- Architectural Style: Colonial
- Structure Type: End of Row/Townhouse
- Construction: Vinyl Siding
- Foundation: Slab, Other
- Stories Description: Main, Upper 1, Upper 2
- Square Feet: 1,682
- Sq. Ft. Source: Assessor
- Living Area: 1,682 Sq. Ft.
- Finished Above Grnd: 1,682 Sq. Ft.
- Year Built: 1999
- Year Built Source: Assessor
Lot Features
- Lot Size (Acres): 0.04
- Lot Size (Sq. Ft.): 1,650
- Lot Size Source: Assessor
- Zoning: R10
Financial Considerations
- Price Per Sq. Ft.: $282.4
- Association Fee: $276
- Assoc Fee Freq.: Quarterly
- Water/Sewer Hookup: $81
- Assessment Year: 2026
- County Tax: $3,858
- County Tax Freq: Annually
- Tax w/Assessment: $357,200
- Tax Amount: $4,327
- Tax Year: 2026
- Tax Total Finished Sq. Ft.: 1682
Disclosures and Reports
- Ownership: Fee Simple
- Lot Number: 34
Listed by RE/MAX Allegiance, Joyce M Wehrle

Get Pre-Approved Today
Schools
Schools serving 800 Estuary Dr
School District:Anne Arundel County Public Schools
| Name | Grades | Distance |
|---|---|---|
Piney Orchard Elementary School 2641 Strawberry Lake Way, Odenton, MD 21113 | K-5 | 0.2 mi |
Arundel Middle School 1179 Hammond Lane, Odenton, MD 21113 | 6-8 | 2 mi |
Arundel High School 1001 Annapolis Road, Gambrills, MD 21054 | 9-12 | 2.1 mi |
Disclaimer:
School attendance boundaries provided by ATTOM Data Solutions and are for reference only. Contact the school directly to verify enrollment eligibility.
Price & Sales History for 800 Estuary Dr
Date
Details
Price
Change
Source
9/26/2026
Listed
$475,000
35.71%
MLS
5/10/2021
Sold
$350,000
—
Public Record
Disclaimer: Historical sales information is derived from public records provided by the county offices. Information is not guaranteed and should be independently verified.
Tax History
Tax History for 800 Estuary Dr
Year
Property Taxes
Change
Tax Assessment
Change
2024
$3,915
18%
$329,000
4%
2023
$3,331
—
$317,033
4%
2023
$3,331
9%
$305,067
4%
2022
$3,063
14%
$293,100
2%
2018
$2,698
-18%
$288,233
2%
2021
$3,298
1%
$283,367
2%
2020
$3,250
7%
$278,500
5%
2019
$3,030
4%
$266,033
5%
2018
$2,916
4%
$253,567
5%
2017
$2,808
-1%
$241,100
—
2016
$2,827
-1%
$241,100
—
2015
$2,869
-3%
$241,100
-3%
2014
$2,959
—
$248,600
—
Disclaimer: Historical tax information is derived from public records provided by the county offices. Information is not guaranteed and should be independently verified.
Estimate the Cost
Estimate the Cost for 800 Estuary Dr
800 Estuary Drive, Odenton, MD 21113 (MLS# MDAA2157856) is a Townhouse property with 3 bedrooms and 2 full bathrooms. 800 Estuary Drive is currently listed for $475,000 and was received on September 26, 2026. Want to learn more about 800 Estuary Drive? Do you have questions about finding other Townhouse real estate for sale in Odenton? You can browse all Odenton real estate or contact a Coldwell Banker agent to request more information.