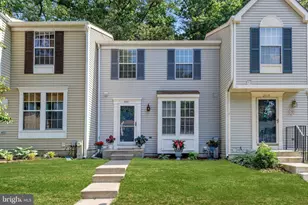
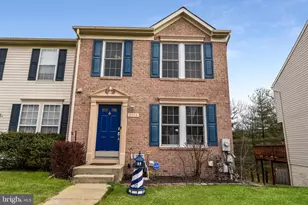
This is a carousel with tiles that activate property listing cards. Use the previous and next buttons to navigate.
1/1
$415,000
This is a carousel with tiles that activate property listing cards. Use the previous and next buttons to navigate.
1/1
Property Description
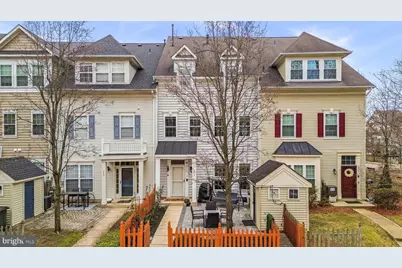
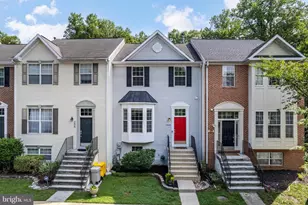
Nestled in the sought-after Piney Orchard community, this three-level, all-above-grade townhome offers a perfect blend of style, comfort, and convenience. The open, thoughtfully designed layout features distinct living areas with a seamless flow. Crown molding and hardwood floors span the main level, with a spacious living area boasting an electric wall fireplace and in-wall surround sound. Recessed lighting highlights the living, dining, and kitchen areas, while a hall powder room with an updated vanity adds convenience. The remodeled kitchen opens to a breakfast bar and boasts custom cabinetry-including a lazy Susan, and pantry with pull-out drawers-granite countertops, double sink, and stainless steel appliances, including a brand-new refrigerator and dishwasher. A separate dining area offers space for a full-size table. The mid-level features two bedrooms, one exceptionally large enough to fit two beds, a full bath with updated vanity, toilet, and lighting, and a laundry room with a new Samsung extra-large capacity Smart washer and dryer (Steam Sanitize+), enhanced by a stylish barn door. Ceramic tile floors extend through the bathrooms and laundry area. The top level is dedicated to the owner's suite, a private retreat with vaulted ceilings, cozy gas fireplace, and an en-suite bath offers a separate tub and updated shower for a spa-like experience. The exterior is fully fenced and faces the wood line, offering privacy. The shed is equipped with lighting and upright freezer for additional storage and convenience. Additional updates include fresh paint throughout, ceiling fans in all bedrooms, a remodeled 2nd-floor linen closet, and major improvements in the past five years: new siding, patio, storm door, HVAC system, and water heater. Storage has been maximized with updated coat and bedroom closets, a reconfigured laundry room, and an attic with pull-down ladder and subfloor. Residents enjoy Piney Orchard's amenities, including pools, a fitness center, walking and biking trails, tennis courts, playgrounds, ice arena, and community centers-all just steps from home. Convenient to shopping, dining, commuter routes, and the MARC train, this home offers low-maintenance living in one of Anne Arundel County's most desirable neighborhoods.
Full Property Details
Full Property Details for 803 Estuary Dr
General
- Sold For: $415,000
- HOA FEE: $89/month
- HOA FEE FREQ.: Quarterly
- Taxes: $3,901 (2025)
- Status: Closed
- Type: Townhouse
- Source: BrightMLSMidAtlantic
- MLS ID: MDAA2134726
- Added to Site: 125 day(s) ago
Interior
- Rooms/Areas: Living Room, Primary Bedroom, Bedroom 2, Bedroom 3, Kitchen, Breakfast Room, Laundry
- Interior Features: Attic, Breakfast Area, Window Treatments, Primary Bath(s), Wood Floors, Recessed Lighting, Bathroom - Stall Shower, Bathroom - Tub Shower, Ceiling Fan(s), Crown Moldings, Dining Area, Floor Plan - Open, Kitchen - Gourmet, Pantry, Upgraded Countertops, Walk-in Closet(s)
- Fireplace: Yes
- Number of Fireplaces: 1
- Fireplace(s): Electric
- Appliances: Dishwasher, Dryer, Exhaust Fan, Microwave, Oven/Range - Gas, Refrigerator, Washer, Built-In Microwave, Disposal, Freezer, Icemaker, Stainless Steel Appliances
- Flooring: Hardwood, Partially Carpeted
Rooms
Bathrooms
- Total Bathrooms: 3
- Full Bathrooms: 2
- Half Bathrooms: 1
- Upper 2 - Full Baths: 1
- Upper Floor Baths: 2
- Upper - Full Baths: 2
- Main Floor Baths: 1
- Main - 1/2 Baths: 1
Bedrooms
- Total Bedrooms: 3
- Bedrooms Upper: 3
- Bedrooms-Up2: 1
Other Rooms
- Laundry: Upper Floor
Additional Information
- Shared Amenities: Bike Trail, Common Grounds, Community Center, Exercise Room, Jog/Walk Path, Lake, Other, Party Room, Pool - Indoor, Pool - Outdoor, Recreational Center, Tennis Courts, Tot Lots/Playground, Basketball Courts, Club House
- Shared Pool: Yes
- Pool: Yes
Exterior
- Porch/Patio/Deck: Patio(s)
Parking
- Assigned Spaces: 2
- Total Spaces: 2
- Parking Features: Assigned
- Parking Type: Parking Lot
Location
- County: ANNE ARUNDEL
- Subdivision: RIVER COLONY
- Driving Directions: Piney Orchard Pkwy., left on Strawberry Lake Way, right on Estuary Dr., left at circle on Estuary, guest parking on right
School Information
- School District: Anne Arundel County Public Schools
- Elementary School: Piney Orchard
- Middle School: Arundel
- High School: Arundel
Community
- Association: Yes
- Assoc. Name: RIVER COLONY
- Assoc. Fees Include: Management, Reserve Funds, Snow Removal, Common Area Maintenance, Insurance
Heating & Cooling
- Cooling Type: Other
- Cooling Fuel: Electric
- Heating Type: Forced Air
- Heating Fuel: Natural Gas
- Water Heater: Natural Gas
Utilities
- Sewer: Public Sewer
- Water: Private
Structural Information
- Architectural Style: Colonial, Back-to-Back
- Structure Type: Interior Row/Townhouse
- Construction: Vinyl Siding
- Foundation: Slab
- Roof: Architectural Shingle
- Walls/Ceilings: 9'+ Ceilings
- Windows: Screens
- Stories Description: Main, Upper 1, Upper 2
- Square Feet: 1,540
- Sq. Ft. Source: Assessor
- Living Area: 1,540 Sq. Ft.
- Finished Above Grnd: 1,540 Sq. Ft.
- Year Built: 2000
- Year Built Source: Assessor
- Property Condition: Excellent
Additional Structures
- Other Structures: Shed
Lot Features
- Property View: Trees/Woods
- Lot Size (Acres): 0.03
- Lot Size (Sq. Ft.): 1,210
- Lot Size Source: Assessor
- Zoning: R10
- Fencing (Description): Fully, Picket, Wood
Financial Considerations
- Price Per Sq. Ft.: $282.47
- Association Fee: $268
- Assoc Fee Freq.: Quarterly
- Other Fee: $670
- Other Fee Freq.: Annually
- Assessment Year: 2025
- County Tax: $3,475
- County Tax Freq: Annually
- Tax w/Assessment: $319,100
- Tax Amount: $3,901
- Tax Year: 2025
- Terms: Standard Sale
- Tax Total Finished Sq. Ft.: 1540
Disclosures and Reports
- Ownership: Fee Simple
- Lot Number: 43
Listed by Redfin Corp, Mary C Gatton
Sold by Samson Properties, Miriah Sonia Clark

Get Pre-Approved Today
Schools
Schools serving 803 Estuary Dr
School District:Anne Arundel County Public Schools
| Name | Grades | Distance |
|---|---|---|
Piney Orchard Elementary School 2641 Strawberry Lake Way, Odenton, MD 21113 | K-5 | 0.3 mi |
Arundel Middle School 1179 Hammond Lane, Odenton, MD 21113 | 6-8 | 2 mi |
Arundel High School 1001 Annapolis Road, Gambrills, MD 21054 | 9-12 | 2.1 mi |
Disclaimer:
School attendance boundaries provided by ATTOM Data Solutions and are for reference only. Contact the school directly to verify enrollment eligibility.
Price & Sales History for 803 Estuary Dr
Date
Details
Price
Change
Source
5/20/2026
Sold
$415,000
-4.6%
MLS
4/07/2026
Price Reduced
$435,000
-3.12%
MLS
1/22/2026
Listed
$449,000
—
MLS
Disclaimer: Historical sales information is derived from public records provided by the county offices. Information is not guaranteed and should be independently verified.
803 Estuary Drive, Odenton, MD 21113 (MLS# MDAA2134726) is a Townhouse property that was sold at $415,000 on May 20, 2026. Want to learn more about 803 Estuary Drive? Do you have questions about finding other Townhouse real estate for sale in Odenton? You can browse all Odenton real estate or contact a Coldwell Banker agent to request more information.