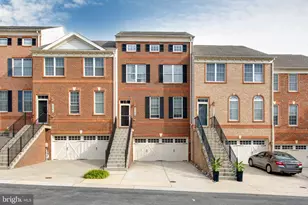
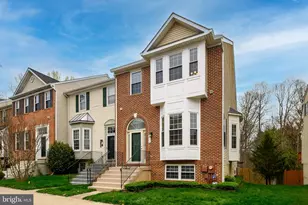
This is a carousel with tiles that activate property listing cards. Use the previous and next buttons to navigate.
1/1
$465,000
This is a carousel with tiles that activate property listing cards. Use the previous and next buttons to navigate.
1/1
Property Description
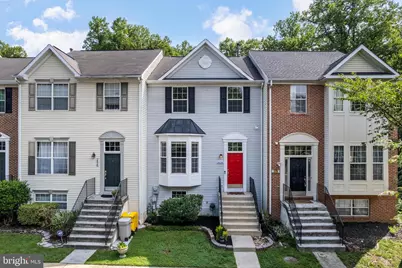
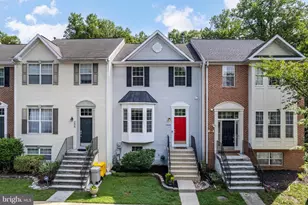
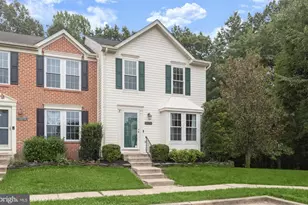
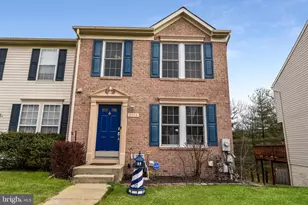
Nestled in the highly coveted Piney Orchard Community in Odenton, this 4 bedroom, 3.5 bath townhome provides close to 2,000 square feet of living space. Brand new luxury vinyl plank flooring and carpet, along with fresh, neutral paint throughout, makes this home move-in ready! The entry level welcomes you with a cozy family room that flows into the gourmet kitchen, complete with stainless steel appliances, granite countertops, ceramic tile backsplash and center island. A French door off the kitchen leads to a composite deck that provides privacy as it backs to trees. A convenient laundry room and powder room complete the main level. Upstairs three spacious bedrooms: a primary suite with ensuite bathroom with soaking tub, shower and dual sink and 2 additional bedrooms and a hallway full bath. The spacious downstairs has a 4th bedroom, full bathroom and recreation area that walks out to the patio. Recent updates include HVAC (2021), Hot Water heater (2021), Washer (2023), Dryer (2023), Dishwasher (2024), Flooring (2026), Paint (2026). This property offers the perfect balance of convenience and tranquility. Take advantage of the many walking/biking trails in the community and nearby parks and tot lots. There are 3 outdoor pools, indoor pool, and fitness center as well as the Piney Orchard marketplace featuring a grocery store, coffee shop, Italian and Asian cuisine options & more. This home is just steps from Piney Orchard Elementary School and minutes from Fort Meade as well as an abundance of local shopping and dining. Location allows easy access to major commuter routes including 100, 32, 95 and is convenient to BWI, Baltimore/Annapolis/DC and the MARC train station.
Full Property Details
Full Property Details for 2628 Streamview Dr
General
- Sold For: $465,000
- HOA FEE: $114/month
- HOA FEE FREQ.: Quarterly
- Taxes: $4,474 (2026)
- Status: Closed
- Type: Townhouse
- Source: BrightMLSMidAtlantic
- MLS ID: MDAA2153190
- Added to Site: 55 day(s) ago
Rooms
Bathrooms
- Total Bathrooms: 4
- Full Bathrooms: 3
- Half Bathrooms: 1
- Upper Floor Baths: 2
- Upper - Full Baths: 2
- Main Floor Baths: 1
- Main - 1/2 Baths: 1
- Lower Floor Baths: 1
- Lower - Full Baths: 1
Bedrooms
- Total Bedrooms: 4
- Bedrooms Upper: 3
- Bedrooms Lower: 1
Additional Information
- Shared Amenities: Basketball Courts, Bike Trail, Common Grounds, Community Center, Exercise Room, Fitness Center, Jog/Walk Path, Meeting Room, Party Room, Pickleball Courts, Picnic Area, Pool - Indoor, Pool - Outdoor, Tennis Courts, Tot Lots/Playground
- Shared Pool: Yes
- Pool: Yes
Parking
- Assigned Spaces: 2
- Parking Features: Assigned
- Parking Type: Parking Lot
Location
- County: ANNE ARUNDEL
- Subdivision: PINEY ORCHARD
- Driving Directions: Strawberry Lake Way to Black Gum Way to Streamview Drive
School Information
- School District: Anne Arundel County Public Schools
Community
- Association: Yes
- Assoc. Fees Include: Common Area Maintenance, Pool(s)
- Pets Allowed: Yes
- Pets: Dogs OK, Cats OK
Heating & Cooling
- Central air: Yes
- Cooling Type: Central A/C, Ceiling Fan(s)
- Heating Type: Programmable Thermostat
- Heating Fuel: Electric
- Water Heater: Natural Gas
Utilities
- Sewer: Public Sewer
- Water: Public
Structural Information
- Architectural Style: Traditional
- Structure Type: Interior Row/Townhouse
- Construction: Vinyl Siding
- Basement: Yes
- Basement Entrance: Yes
- Basement Desc.: Outside Entrance, Partially Finished
- Foundation: Other
- Stories Description: Lower 1, Main, Upper 1
- Square Feet: 1,990
- Sq. Ft. Source: Assessor
- Living Area: 1,990 Sq. Ft.
- Finished Above Grnd: 1,460 Sq. Ft.
- Finished Below Grnd: 530 Sq. Ft.
- Year Built: 2000
- Year Built Source: Estimated
Unit Information
Unit 1
- Bathrooms-Lower: 1
- Bedrooms-Lower: 1
Lot Features
- Lot Size (Acres): 0.04
- Lot Size (Sq. Ft.): 1,700
- Lot Size Source: Estimated
- Zoning: R5
Financial Considerations
- Price Per Sq. Ft.: $318.49
- Association Fee: $343
- Assoc Fee Freq.: Quarterly
- Other Fee: $781
- Other Fee Freq.: Annually
- Assessment Year: 2026
- County Tax: $4,048
- County Tax Freq: Annually
- Tax w/Assessment: $394,733
- Tax Amount: $4,474
- Tax Year: 2026
- Terms: Standard Sale
- Tax Total Finished Sq. Ft.: 1990
Disclosures and Reports
- Ownership: Fee Simple
- Lot Number: 15R
Listed by Gamble Realty, Inc, Katie Waddell
Sold by RE/MAX Leading Edge, Nilou Jones

Get Pre-Approved Today
Schools
Schools serving 2628 Streamview Dr
School District:Anne Arundel County Public Schools
| Name | Grades | Distance |
|---|---|---|
Piney Orchard Elementary School 2641 Strawberry Lake Way, Odenton, MD 21113 | K-5 | 0.2 mi |
Arundel Middle School 1179 Hammond Lane, Odenton, MD 21113 | 6-8 | 1.8 mi |
Arundel High School 1001 Annapolis Road, Gambrills, MD 21054 | 9-12 | 2 mi |
Disclaimer:
School attendance boundaries provided by ATTOM Data Solutions and are for reference only. Contact the school directly to verify enrollment eligibility.
Price & Sales History for 2628 Streamview Dr
Date
Details
Price
Change
Source
9/16/2026
Sold
$465,000
—
MLS
8/12/2026
Listed
$465,000
—
MLS
Disclaimer: Historical sales information is derived from public records provided by the county offices. Information is not guaranteed and should be independently verified.
2628 Streamview Drive, Odenton, MD 21113 (MLS# MDAA2153190) is a Townhouse property that was sold at $465,000 on September 16, 2026. Want to learn more about 2628 Streamview Drive? Do you have questions about finding other Townhouse real estate for sale in Odenton? You can browse all Odenton real estate or contact a Coldwell Banker agent to request more information.