This is a carousel with tiles that activate property listing cards. Use the previous and next buttons to navigate.
1/1
$470,000 Just Listed
This is a carousel with tiles that activate property listing cards. Use the previous and next buttons to navigate.
1/1
Property Description
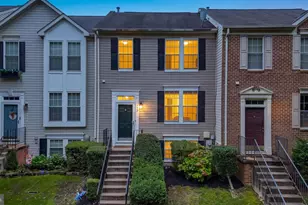
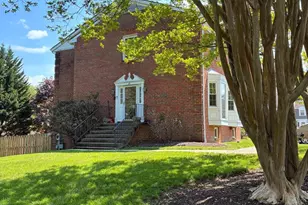
Welcome to this beautifully updated, all-brick townhome in the conveniently located Charing Cross community. Offering four bedrooms, three full baths, and one half bath, this spacious home combines thoughtful updates with comfortable living across three finished levels. The main level features a beautifully updated powder room and a remodeled kitchen complete with custom cabinetry, stainless steel appliances, quartz countertops, recessed lighting, and a pantry for additional storage. The bright living area also features recessed lighting and opens through a sliding glass door to the balcony. Upstairs, you'll find three generously sized bedrooms and two full baths, including a spacious primary suite with a large walk-in closet and tastefully updated en-suite bath. The finished walkout lower level offers even more flexible living space with a large family room featuring a wood-burning fireplace and direct access to the private patio. A fourth bedroom and full bath make this level ideal for guests, a home office, or additional living space. The lower level also includes a laundry room with a utility sink and a separate storage room. Charing Cross offers community amenities including tennis courts and a playground, all while providing convenient access to the shopping, dining, and entertainment at Waugh Chapel. With easy access to Annapolis, Fort Meade, Baltimore, and Washington, D.C., this home offers space, updates, and a convenient location.
Full Property Details
Full Property Details for 1108 Soho Ct
General
- Price: $470,000
- HOA FEE: $210/month
- Taxes: $5,055 (2026)
- Status: Active
- Type: Townhouse
- Source: BrightMLSMidAtlantic
- MLS ID: MDAA2157862
- Updated: 10/1/2026
- Added to Site: Today
Interior
- Interior Features: Carpet, Dining Area, Other, Recessed Lighting, Upgraded Countertops, Walk-in Closet(s)
- Fireplace: Yes
- Number of Fireplaces: 1
- Fireplace(s): Wood
- Appliances: Built-In Microwave, Dishwasher, Disposal, Dryer, Exhaust Fan, Icemaker, Oven/Range - Electric, Refrigerator, Stainless Steel Appliances, Washer
Rooms
Bathrooms
- Total Bathrooms: 4
- Full Bathrooms: 3
- Half Bathrooms: 1
- Upper Floor Baths: 2
- Upper - Full Baths: 2
- Main Floor Baths: 1
- Main - 1/2 Baths: 1
- Lower Floor Baths: 1
- Lower - Full Baths: 1
Bedrooms
- Total Bedrooms: 4
- Bedrooms Upper: 3
- Bedrooms Lower: 1
Other Rooms
- Laundry: Has Laundry
Additional Information
- Shared Amenities: Tennis Courts, Tot Lots/Playground, Common Grounds
Exterior
- Porch/Patio/Deck: Deck(s)
Parking
- Parking Type: Off Street, Parking Lot
Location
- County: ANNE ARUNDEL
- Subdivision: CHARING CROSS
- Driving Directions: GPS
School Information
- School District: Anne Arundel County Public Schools
Community
- Assoc. Fees Include: Common Area Maintenance, Snow Removal
- Pets Allowed: Yes
- Pets: Dogs OK, Cats OK
Heating & Cooling
- Central air: Yes
- Cooling Type: Central A/C
- Cooling Fuel: Electric
- Heating Type: Heat Pump(s)
- Heating Fuel: Electric
- Water Heater: Electric
Utilities
- Sewer: Public Sewer
- Water: Public
Structural Information
- Architectural Style: Traditional
- Structure Type: Interior Row/Townhouse
- Construction: Brick
- Basement: Yes
- Basement Entrance: Yes
- Basement Desc.: Daylight, Full, Interior Access, Outside Entrance, Walkout Level
- Foundation: Other
- Stories Description: Lower 1, Main, Upper 1
- Square Feet: 2,400
- Sq. Ft. Source: Assessor
- Living Area: 2,200 Sq. Ft.
- Finished Above Grnd: 1,600 Sq. Ft.
- Finished Below Grnd: 600 Sq. Ft.
- Year Built: 1983
- Year Built Source: Assessor
Unit Information
Unit 1
- Bathrooms-Lower: 1
- Bedrooms-Lower: 1
Lot Features
- Zoning: RESIDENTIAL
Financial Considerations
- Price Per Sq. Ft.: $293.75
- Condo Fee: $210
- Condo Fee Freq: Monthly
- Assessment Year: 2026
- County Tax: $4,586
- County Tax Freq: Annually
- Tax w/Assessment: $424,600
- Tax Amount: $5,055
- Tax Year: 2026
- Tax Total Finished Sq. Ft.: 2200
Disclosures and Reports
- Ownership: Condominium
- Condo: Yes
Listed by Compass, Morgan McAuliffe

Get Pre-Approved Today
Schools
Schools serving 1108 Soho Ct
School District:Anne Arundel County Public Schools
| Name | Grades | Distance |
|---|---|---|
Crofton Elementary School 1405 Duke of Kent Drive, Crofton, MD 21114 | K-5 | 0.5 mi |
Crofton Middle School 2301 Davidsonville Road, Gambrills, MD 21054 | 6-8 | 1.9 mi |
Disclaimer:
School attendance boundaries provided by ATTOM Data Solutions and are for reference only. Contact the school directly to verify enrollment eligibility.
Price & Sales History for 1108 Soho Ct
Date
Details
Price
Change
Source
10/01/2026
Listed
$470,000
13.25%
MLS
3/04/2021
Sold
$415,000
—
Public Record
Disclaimer: Historical sales information is derived from public records provided by the county offices. Information is not guaranteed and should be independently verified.
Tax History
Tax History for 1108 Soho Ct
Year
Property Taxes
Change
Tax Assessment
Change
2025
$4,719
—
$424,600
8%
2025
$4,719
32%
$391,867
9%
2023
$3,564
—
$359,133
10%
2023
$3,564
6%
$326,400
1%
2022
$3,375
11%
$322,933
1%
2018
$3,044
21%
$319,467
1%
2021
$2,507
2%
$316,000
3%
2020
$2,464
5%
$308,100
3%
2019
$2,357
1%
$300,200
3%
2018
$2,324
—
$292,300
—
2017
$2,315
1%
$291,867
—
2016
$2,297
—
$291,433
—
2015
$2,292
1%
$291,000
—
2014
$2,265
—
$291,000
—
Disclaimer: Historical tax information is derived from public records provided by the county offices. Information is not guaranteed and should be independently verified.
Estimate the Cost
Estimate the Cost for 1108 Soho Ct
1108 Soho Court, Crofton, MD 21114 (MLS# MDAA2157862) is a Townhouse property with 4 bedrooms, 3 full bathrooms and 1 partial bathroom. 1108 Soho Court is currently listed for $470,000 and was received on October 01, 2026. Want to learn more about 1108 Soho Court? Do you have questions about finding other Townhouse real estate for sale in Crofton? You can browse all Crofton real estate or contact a Coldwell Banker agent to request more information.