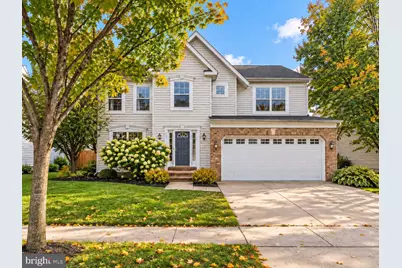
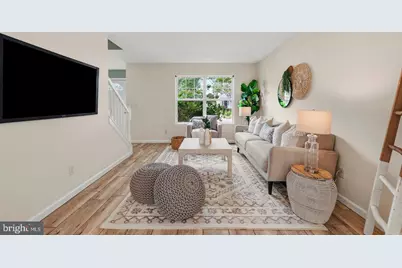
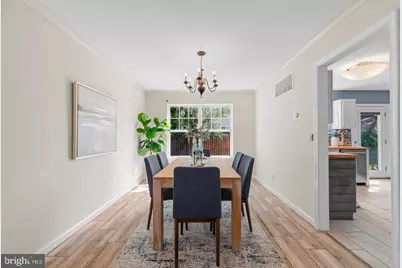
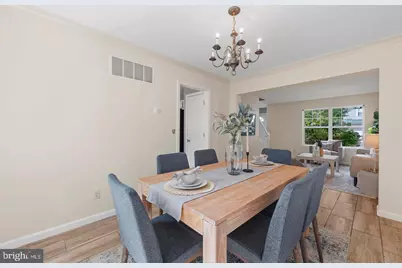
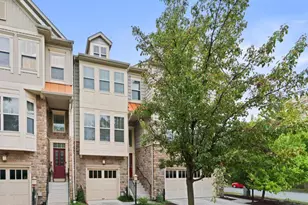
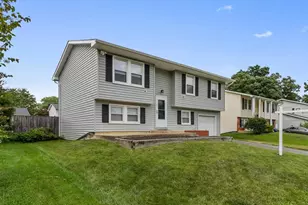
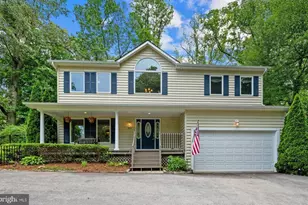
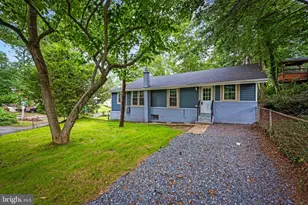
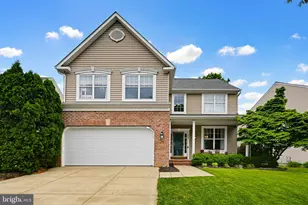
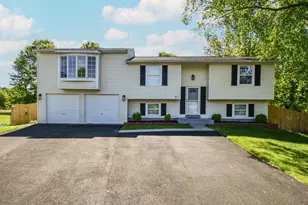
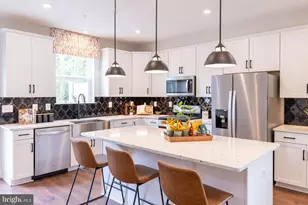
Full Property Details for 717 Wagner Farm Rd
General
- Price: $629,900
- HOA FEE: $99/month
- Taxes: $5,542 (2025)
- Status: Active
- Type: Single Family
- Source: BrightMLSMidAtlantic
- MLS ID: MDAA2158098
- Updated: 9/30/2026
- Added to Site: 1 day(s) ago
Interior
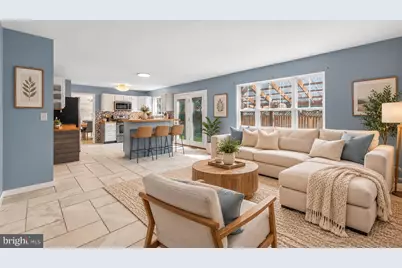
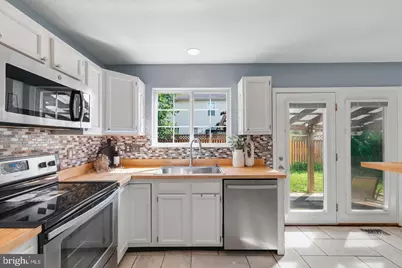
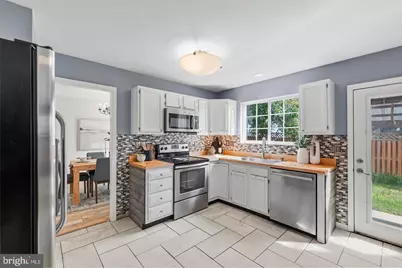
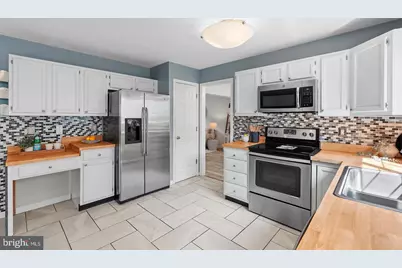
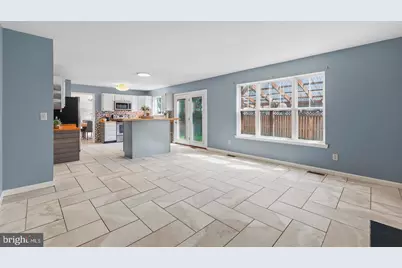
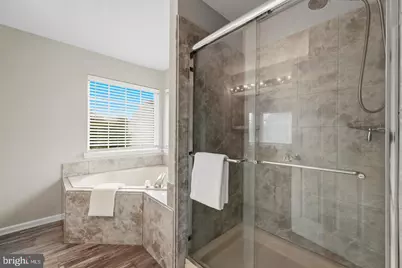
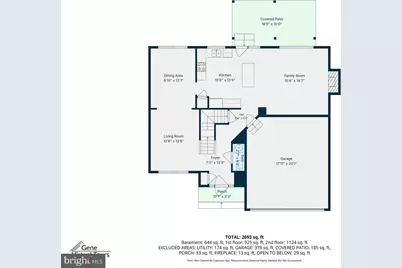
- Interior Features: Family Room Off Kitchen, Kitchen - Island, Dining Area, Window Treatments, Primary Bath(s)
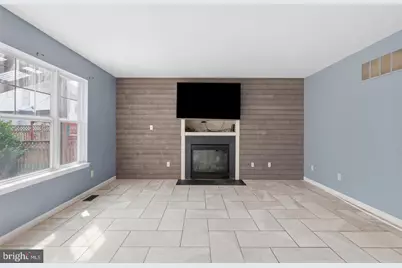
- Fireplace: Yes
- Number of Fireplaces: 1
- Fireplace(s): Fireplace - Glass Doors, Screen
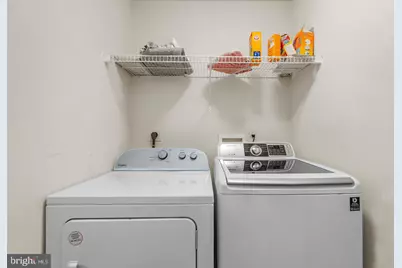
- Appliances: Washer/Dryer Hookups Only, Dishwasher, Disposal, Dryer, Icemaker, Oven/Range - Electric, Refrigerator, Washer
Rooms
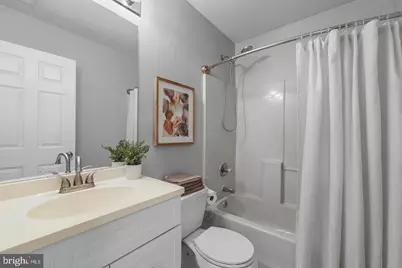
- Total Bathrooms: 3
- Full Bathrooms: 2
- Half Bathrooms: 1
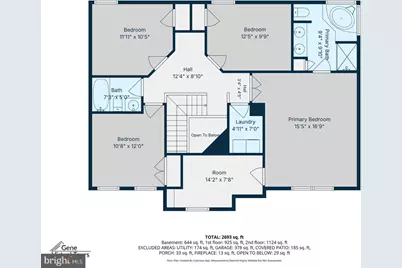
- Upper Floor Baths: 2
- Upper - Full Baths: 2
- Main Floor Baths: 1
- Main - 1/2 Baths: 1
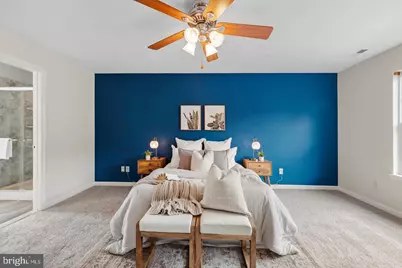
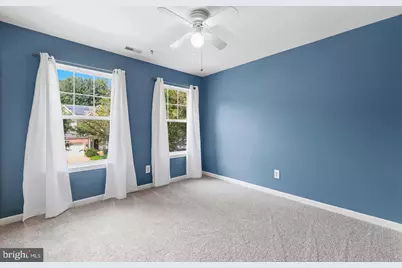
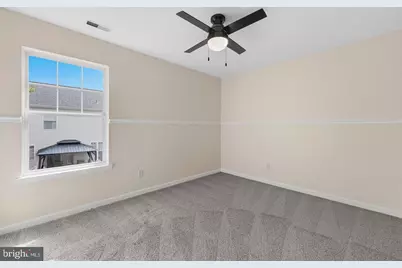
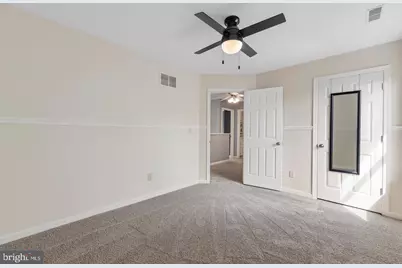
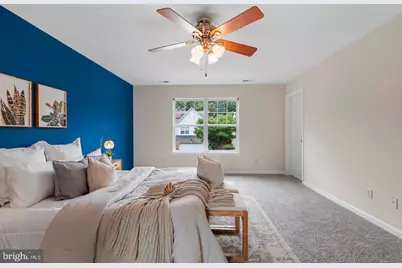
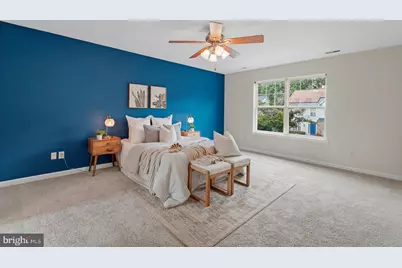
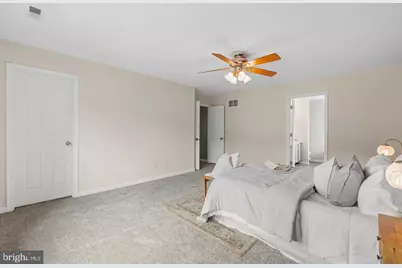
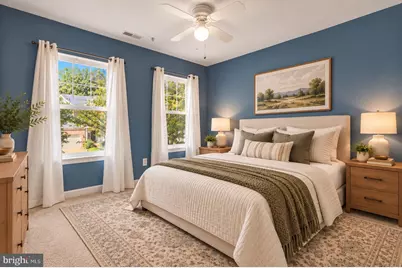
- Total Bedrooms: 4
- Bedrooms Upper: 4
Additional Information
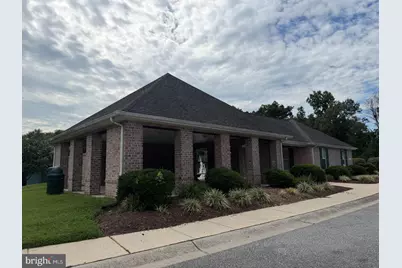
- Shared Amenities: Pool - Outdoor, Tennis Courts, Tot Lots/Playground
- Shared Pool: Yes
- Pool: Yes
Exterior
- Exterior Features: Sidewalks
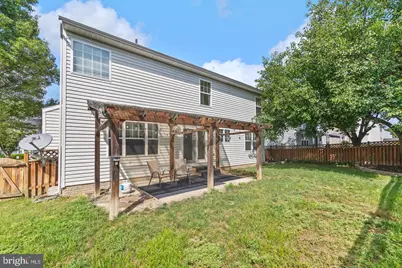
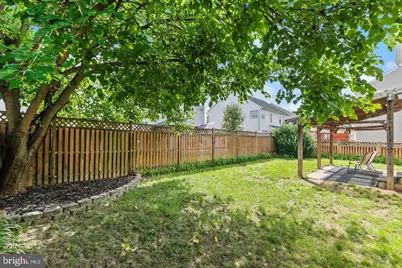
- Porch/Patio/Deck: Deck(s)
Parking
- Garage: Yes
- Garage Spaces: 2
- Total Spaces: 2
- Parking Type: Attached Garage, Driveway
- Garage Description: Garage Door Opener
Location
- County: ANNE ARUNDEL
- Subdivision: DANIELS PURCHASE
- Driving Directions: From I-97, take Exit 10A for Benfield Blvd/New Cut Rd. Follow New Cut Rd to Grover Rd. Turn onto Daniels Purchase Way, then turn onto Wagner Farm Rd. Home is located at 717 Wagner Farm Rd on the left.
School Information
- School District: Anne Arundel County Public Schools
- Elementary School: Oakwood
- Middle School: Old Mill Middle South
- High School: Glen Burnie
Community
- Association: Yes
- Assoc. Name: VICTORY MANAGEMENT, INC
Heating & Cooling
- Central air: Yes
- Cooling Type: Central A/C
- Cooling Fuel: Electric
- Heating Type: Forced Air
- Heating Fuel: Natural Gas
- Water Heater: Natural Gas
Utilities
- Sewer: Public Sewer
- Water: Public
Structural Information
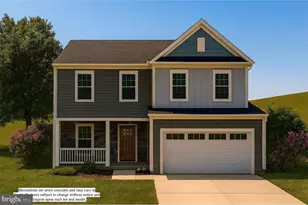
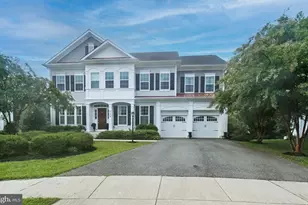
- Architectural Style: Colonial
- Structure Type: Detached
- Model: ASHBURY
- Construction: Combination, Brick
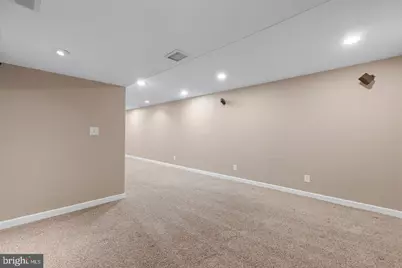
- Basement: Yes
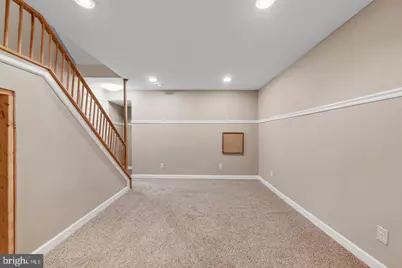
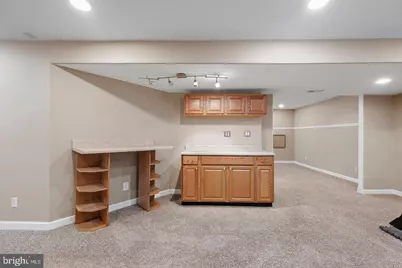
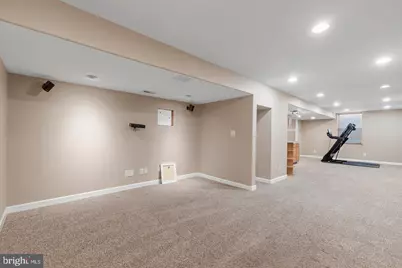
- Basement Desc.: Fully Finished, Interior Access, Windows, Improved
- Foundation: Slab
- Stories Description: Main, Upper 1
- Square Feet: 3,251
- Sq. Ft. Source: Assessor
- Living Area: 2,896 Sq. Ft.
- Finished Above Grnd: 2,096 Sq. Ft.
- Finished Below Grnd: 800 Sq. Ft.
- Year Built: 2002
- Year Built Source: Assessor
- Property Condition: Excellent, Good
Lot Features
- Lot Size (Acres): 0.11
- Lot Size (Sq. Ft.): 4,800
- Lot Size Source: Assessor
- Zoning: R5
- Lot Description: Rear Yard, Front Yard
- Fencing (Description): Rear
Financial Considerations
- Price Per Sq. Ft.: $300.52
- Association Fee: $99
- Assoc Fee Freq.: Monthly
- Assessment Year: 2026
- County Tax: $5,116
- County Tax Freq: Annually
- Tax w/Assessment: $508,167
- Tax Amount: $5,542
- Tax Year: 2025
- Tax Total Finished Sq. Ft.: 2896
Disclosures and Reports
- Ownership: Fee Simple
- Lot Number: 63
Listed by Keller Williams Flagship, Bevia A Patrick