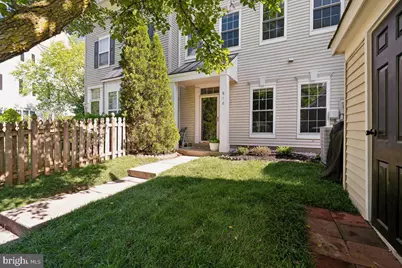
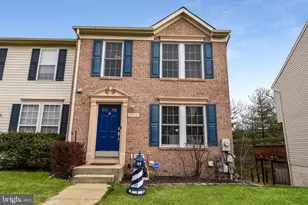
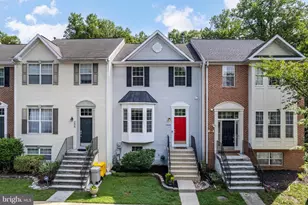
Full Property Details for 816 Estuary Dr
General
- Sold For: $415,000
- HOA FEE: $90/month
- HOA FEE FREQ.: Quarterly
- Taxes: $3,881 (2025)
- Status: Closed
- Type: Townhouse
- Source: BrightMLSMidAtlantic
- MLS ID: MDAA2145598
- Added to Site: 136 day(s) ago
Interior
- Interior Features: Bathroom - Soaking Tub, Carpet, Combination Dining/Living, Dining Area, Family Room Off Kitchen, Floor Plan - Open, Formal/Separate Dining Room, Pantry, Primary Bath(s), Recessed Lighting, Upgraded Countertops, Walk-in Closet(s)
- Appliances: Stainless Steel Appliances
Rooms
- Total Bathrooms: 3
- Full Bathrooms: 2
- Half Bathrooms: 1
- Upper 2 - Full Baths: 1
- Upper Floor Baths: 2
- Upper - Full Baths: 2
- Main Floor Baths: 1
- Main - 1/2 Baths: 1
- Total Bedrooms: 3
- Bedrooms Upper: 3
- Bedrooms-Up2: 1
Additional Information
- Shared Amenities: Bike Trail, Club House, Common Grounds, Community Center, Exercise Room, Fitness Center, Hot tub, Meeting Room, Party Room, Pickleball Courts, Picnic Area, Pool - Indoor, Pool - Outdoor, Swimming Pool, Tot Lots/Playground
- Shared Pool: Yes
- Pool: Yes
Exterior
- Exterior Features: Street Lights, Sidewalks, Secure Storage, Play Area, Play Equipment, Outbuilding(s)
Parking
- Assigned Spaces: 2
- Parking Features: Assigned
- Parking Type: On Street
Location
- County: ANNE ARUNDEL
- Subdivision: RIVER COLONY
- Driving Directions: Piney Orchard Parkway to Strawberry Lake to Estuary
School Information
- School District: Anne Arundel County Public Schools
Community
- Association: Yes
- Assoc. Fees Include: Common Area Maintenance, Lawn Care Front, Pool(s), Recreation Facility, Snow Removal
Heating & Cooling
- Central air: Yes
- Cooling Type: Central A/C
- Cooling Fuel: Electric
- Heating Type: Forced Air
- Heating Fuel: Natural Gas
- Water Heater: Natural Gas
Utilities
- Sewer: Public Sewer
- Water: Private
Structural Information
- Architectural Style: Back-to-Back, Colonial
- Structure Type: Interior Row/Townhouse
- Construction: Vinyl Siding
- Foundation: Slab
- Stories Description: Main, Upper 1, Upper 2
- Square Feet: 1,485
- Sq. Ft. Source: Assessor
- Living Area: 1,485 Sq. Ft.
- Finished Above Grnd: 1,485 Sq. Ft.
- Year Built: 2000
- Year Built Source: Assessor
Lot Features
- Lot Size (Acres): 0.03
- Lot Size (Sq. Ft.): 1,210
- Lot Size Source: Assessor
- Zoning: R10
- Fencing (Description): Fully
Financial Considerations
- Price Per Sq. Ft.: $276.03
- Association Fee: $269
- Assoc Fee Freq.: Quarterly
- Other Fee: $670
- Other Fee Freq.: Annually
- Assessment Year: 2026
- County Tax: $3,455
- County Tax Freq: Annually
- Tax w/Assessment: $342,633
- Tax Amount: $3,881
- Tax Year: 2025
- Terms: Standard Sale
- Tax Total Finished Sq. Ft.: 1485
Disclosures and Reports
- Ownership: Fee Simple
- Lot Number: 27
Listed by Douglas Realty LLC, Christin M Long
Sold by Cummings & Co. Realtors, Elizabeth D Sothoron