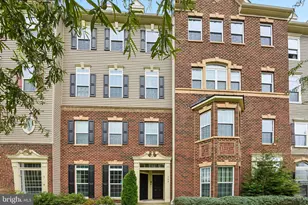
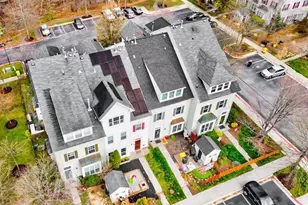
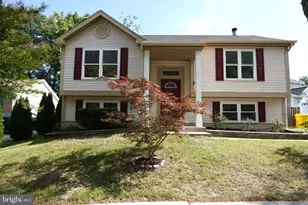
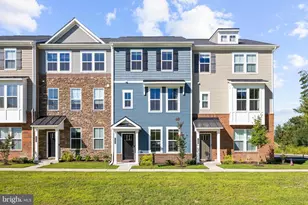
Full Property Details for 807 Oyster Ct
General
- Sold For: $440,000
- HOA FEE: $27/month
- HOA FEE FREQ.: Quarterly
- Taxes: $3,946 (2025)
- Status: Closed
- Type: Townhouse
- Source: BrightMLSMidAtlantic
- MLS ID: MDAA2140196
- Added to Site: 197 day(s) ago
Interior
- Interior Features: Floor Plan - Open
- Fireplace: Yes
- Number of Fireplaces: 1
- Appliances: Oven/Range - Gas, Dishwasher, Disposal, Refrigerator, Stainless Steel Appliances, Washer, Dryer
Rooms
- Total Bathrooms: 3
- Full Bathrooms: 2
- Half Bathrooms: 1
- Upper 2 - Full Baths: 1
- Upper Floor Baths: 2
- Upper - Full Baths: 2
- Main Floor Baths: 1
- Main - 1/2 Baths: 1
- Total Bedrooms: 3
- Bedrooms Upper: 3
- Bedrooms-Up2: 1
Additional Information
- Shared Amenities: Basketball Courts, Bike Trail, Community Center, Exercise Room, Jog/Walk Path, Party Room, Pool - Indoor, Pool - Outdoor, Tennis Courts, Tot Lots/Playground, Other, Common Grounds
- Shared Pool: Yes
- Pool: Yes
- Security/Safety: Electric Alarm, Monitored, Motion Detectors, Sprinkler System - Indoor
Parking
- Total Spaces: 2
- Parking Type: Parking Lot
Location
- County: ANNE ARUNDEL
- Subdivision: RIVER COLONY
- Driving Directions: GPS
School Information
- School District: Anne Arundel County Public Schools
Community
- Association: Yes
- Assoc. Name: SEE DISCLOSURES
- Assoc. Fees Include: Management, Pool(s), Road Maintenance, Snow Removal
Heating & Cooling
- Central air: Yes
- Cooling Type: Central A/C
- Cooling Fuel: Electric
- Heating Type: Forced Air, Heat Pump(s)
- Heating Fuel: Natural Gas
- Water Heater: Electric
Utilities
- Sewer: Public Sewer
- Water: Public
Structural Information
- Architectural Style: Contemporary, Back-to-Back
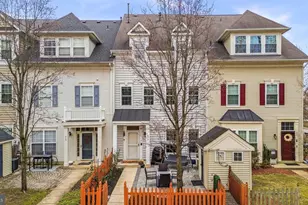
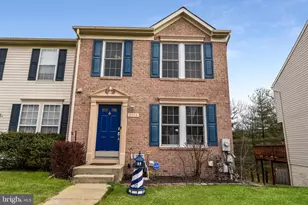
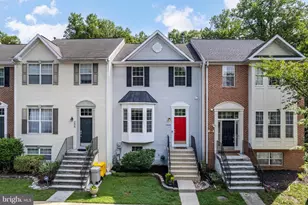
- Structure Type: Interior Row/Townhouse
- Model: SONOMA
- Construction: Vinyl Siding
- Foundation: Slab
- Roof: Asphalt
- Walls/Ceilings: 9'+ Ceilings, Vaulted Ceilings, Dry Wall
- Stories Description: Lower 1, Lower 2, Main, Upper 1, Upper 2
- Square Feet: 1,545
- Sq. Ft. Source: Assessor
- Living Area: 1,545 Sq. Ft.
- Finished Above Grnd: 1,545 Sq. Ft.
- Year Built: 2001
- Year Built Source: Assessor
Additional Structures
Lot Features
- Property View: Trees/Woods
- Lot Size (Acres): 0.03
- Lot Size (Sq. Ft.): 1,276
- Lot Size Source: Assessor
- Zoning: R10
Financial Considerations
- Price Per Sq. Ft.: $281.49
- Association Fee: $81
- Assoc Fee Freq.: Quarterly
- Other Fee: $654
- Other Fee Freq.: Annually
- Assessment Year: 2026
- County Tax: $3,520
- County Tax Freq: Annually
- Tax w/Assessment: $351,033
- Tax Amount: $3,946
- Tax Year: 2025
- Terms: Standard Sale
- Tax Total Finished Sq. Ft.: 1545
Disclosures and Reports
- Ownership: Fee Simple
- Lot Number: 107
Listed by RE/MAX Realty Group, Richard G Gardner and RE/MAX Realty Group, G. Boyd McGinn
Sold by Realty One Group Universal, Derrick Johnson