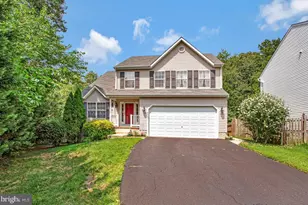
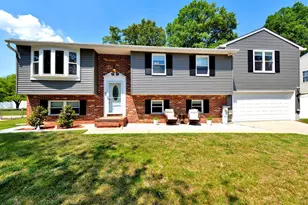
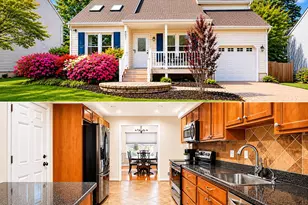
Full Property Details for 1410 Maryland Ave
General
- Sold For: $635,000
- Taxes: $6,243 (2026)
- Status: Closed
- Type: Single Family
- Source: BrightMLSMidAtlantic
- MLS ID: MDAA2145822
- Added to Site: 142 day(s) ago
Interior
- Rooms/Areas: Living Room, Dining Room, Primary Bedroom, Bedroom 2, Bedroom 3, Bedroom 4, Kitchen, Family Room, Basement, Foyer, Laundry, Utility Room, Attic
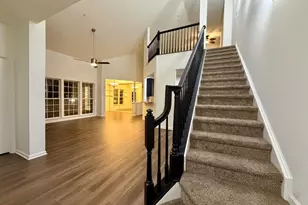
- Interior Features: Dining Area, Family Room Off Kitchen, Primary Bath(s), Upgraded Countertops, Floor Plan - Open, Floor Plan - Traditional
- Appliances: Washer/Dryer Hookups Only, Dishwasher, Disposal, Microwave, Oven/Range - Electric, Exhaust Fan, Oven - Self Cleaning
Rooms
- Total Bathrooms: 3
- Full Bathrooms: 2
- Half Bathrooms: 1
- Upper Floor Baths: 2
- Upper - Full Baths: 2
- Main Floor Baths: 1
- Main - 1/2 Baths: 1
- Total Bedrooms: 4
- Bedrooms Upper: 4
Exterior
- Porch/Patio/Deck: Porch(es)
Parking
- Garage: Yes
- Garage Spaces: 1
- Total Spaces: 1
- Parking Type: Off Street, Attached Garage
- Garage Description: Garage - Front Entry
Location
- County: ANNE ARUNDEL
- Subdivision: CEDARHURST
- Driving Directions: Take I-97 to exit 12 for MD-3 Business/New Cut Road and head west toward Severn. Follow MD-3 Business North for about a mile, then turn left onto Maryland Avenue, and the destination will be on your left.
School Information
- School District: Anne Arundel County Public Schools
- Elementary School: Ridgeway
- Middle School: Old Mill M North
- High School: Severn Run
Heating & Cooling
- Central air: Yes
- Cooling Type: Central A/C, Heat Pump(s), Fresh Air Recovery System, Programmable Thermostat, Energy Star Cooling System
- Cooling Fuel: Electric
- Heating Type: Heat Pump(s)
- Heating Fuel: Electric
- Water Heater: Electric
Utilities
- Sewer: Public Sewer
- Water: Public
- Utility Description: Under Ground, Cable TV Available
Structural Information
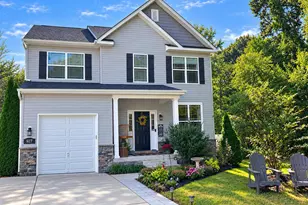
- Architectural Style: Colonial
- Structure Type: Detached
- Builder: AMERI-STAR HOMES
- Model: ROOSEVELT
- Construction: Stone, Vinyl Siding
- Basement: Yes
- Basement Desc.: Connecting Stairway, Sump Pump, Full, Heated, Space For Rooms, Unfinished, Windows, Daylight, Partial, Walkout Level
- Foundation: Permanent
- Roof: Asphalt
- Windows: Casement, Insulated, Low-E, Screens, Wood Frame
- Doors: Insulated, Six Panel, Sliding Glass
- Stories Description: Lower 1, Main, Upper 1
- Square Feet: 2,795
- Sq. Ft. Source: Estimated
- Living Area: 2,795 Sq. Ft.
- Finished Above Grnd: 1,895 Sq. Ft.
- Finished Below Grnd: 900 Sq. Ft.
- Year Built: 2017
- Year Built Source: Estimated
Lot Features
- Property View: Garden/Lawn
- Lot Size (Acres): 0.15
- Lot Size (Sq. Ft.): 6,500
- Lot Size Source: Estimated
- Street/Road Desc.: Black Top
- Building Sites: 1
- Zoning: R5
- Lot Description: Landscaping
Green Features
- Energy Efficient: Appliances, Construction, Lighting, HVAC
- Indoor Air Quality: Ventilation
- Water Conservation: Efficient Hot Water Distribution, Low-Flow Fixtures
- RFactor - Ceilings: 49
- RFactor - Walls: 20
- RFactor-Basement: 19
Financial Considerations
- Price Per Sq. Ft.: $335.09
- Tax Amount: $6,243
- Tax Year: 2026
- Terms: Standard Sale
Disclosures and Reports
- Ownership: Fee Simple
- Lot Number: 8R
Listed by Redfin Corp, Carole A Heiss
Sold by Blackwell Real Estate, LLC, Marika Clark