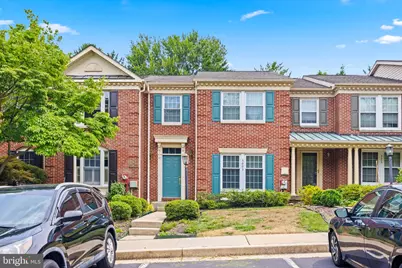
Full Property Details for 5003 Southern Star Terrace
General
- Sold For: $520,000
- HOA FEE: $75/month
- HOA FEE FREQ.: Annually
- Taxes: $5,630 (2025)
- Status: Closed
- Type: Townhouse
- Source: BrightMLSMidAtlantic
- MLS ID: MDHW2071288
- Added to Site: 85 day(s) ago
Interior
- Rooms/Areas: Living Room, Dining Room, Primary Bedroom, Bedroom 2, Bedroom 3, Kitchen, Family Room, Foyer
- Interior Features: Carpet, Ceiling Fan(s), Crown Moldings, Dining Area, Floor Plan - Open, Kitchen - Eat-In, Kitchen - Table Space, Primary Bath(s), Walk-in Closet(s), Wood Floors
- Fireplace: Yes
- Number of Fireplaces: 1
- Fireplace(s): Fireplace - Glass Doors, Mantel(s), Wood
- Appliances: Dishwasher, Disposal, Dryer - Front Loading, Oven/Range - Electric, Range Hood, Refrigerator, Stainless Steel Appliances, Washer, Water Heater
- Flooring: Carpet, Ceramic Tile, Concrete, Hardwood, Vinyl
Rooms
- Total Bathrooms: 4
- Full Bathrooms: 3
- Half Bathrooms: 1
- Upper Floor Baths: 2
- Upper - Full Baths: 2
- Main Floor Baths: 1
- Main - 1/2 Baths: 1
- Lower Floor Baths: 1
- Lower - Full Baths: 1
- Total Bedrooms: 3
- Bedrooms Upper: 3
- Laundry: Lower Floor, Has Laundry
Additional Information
- Security/Safety: Main Entrance Lock, Smoke Detector
Exterior
- Exterior Features: Exterior Lighting
- Porch/Patio/Deck: Patio(s)
Parking
- Assigned Spaces: 2
- Parking Features: Assigned
- Parking Type: On Street, Parking Lot
Location
- County: HOWARD
- Subdivision: VILLAGE OF HARPERS CHOICE
- Driving Directions: Use GPS.
School Information
- School District: Howard County Public Schools
Community
- Association: Yes
- Assoc. Name: HOBBITS GLEN
Heating & Cooling
- Central air: Yes
- Cooling Type: Ceiling Fan(s), Central A/C
- Cooling Fuel: Electric
- Heating Type: Heat Pump(s)
- Heating Fuel: Electric
- Water Heater: Electric
Utilities
- Sewer: Public Sewer
- Water: Public
Structural Information
- Architectural Style: Colonial, Contemporary
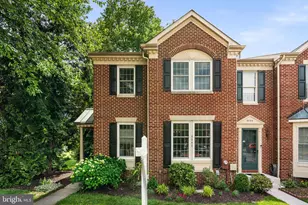
- Structure Type: Interior Row/Townhouse
- Construction: Brick
- Basement: Yes
- Basement Desc.: Other
- Foundation: Slab
- Walls/Ceilings: Dry Wall, Vaulted Ceilings
- Windows: Screens
- Doors: Sliding Glass
- Stories Description: Lower 1, Main, Upper 1
- Square Feet: 2,388
- Sq. Ft. Source: Assessor
- Living Area: 1,992 Sq. Ft.
- Finished Above Grnd: 1,592 Sq. Ft.
- Finished Below Grnd: 400 Sq. Ft.
- Year Built: 1990
- Year Built Source: Assessor
Unit Information
Lot Features
- Property View: Garden/Lawn, Trees/Woods
- Lot Size Source: Estimated
- Zoning: NT
- Lot Description: Landscaping, Front Yard, Rear Yard
- Fencing (Description): Privacy, Wood
Financial Considerations
- Price Per Sq. Ft.: $319.72
- Association Fee: $900
- Assoc Fee Freq.: Annually
- Other Fee: $1,160
- Other Fee Freq.: Annually
- Assessment Year: 2026
- County Tax: $4,167
- County Tax Freq: Annually
- Tax w/Assessment: $391,267
- Tax Amount: $5,630
- Tax Year: 2025
- Terms: Standard Sale
- Tax Total Finished Sq. Ft.: 1992
Disclosures and Reports
- Ownership: Fee Simple
- Lot Number: A 2
Listed by Next Step Realty, LLC., Caroline Paper
Sold by Keller Williams Preferred Properties, Rapheal K Nwanchan