This is a carousel with tiles that activate property listing cards. Use the previous and next buttons to navigate.
1/1
$486,500
This is a carousel with tiles that activate property listing cards. Use the previous and next buttons to navigate.
1/1
Property Description
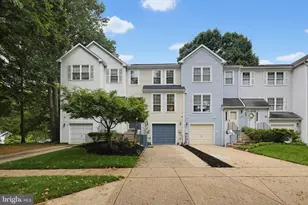
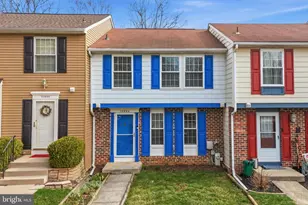
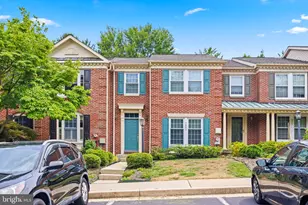
An offer deadline has been set for Monday, June 29th at 2:00 PM EST. You'll love living in Beech Creek! Situated at the end of a cul-de-sac, this renovated end-unit townhome offers added privacy and extra outdoor space to enjoy. Carefully maintained, freshly painted, newly carpeted and with a plethora of updates just for the new owner, all you have to do is move in! A shaded walkway leads you to the main level, where tile flooring welcomes you and continues into the updated kitchen featuring stainless steel appliances, ample cabinetry, generous storage, and a convenient pass-through. The adjacent dining room with an updated tray ceiling and pendant lighting flows seamlessly into the sunken family room with hardwood flooring, creating a comfortable, connected living space. From the living room, a slider opens to a tiered deck, perfect for easy indoor-outdoor living. A convenient half bath completes this level. Upstairs, you'll notice the new, plush carpet and fresh paint! The spacious owner's suite features a vaulted ceiling, two closets, and a gorgeous ensuite full bathroom with a modern glass shower door, niche tile and a beautiful vanity. Two additional bedrooms and another renovated full bath are located just down the hall. The finished basement adds even more flexibility with a recreation space ideal for movie or game nights, a refreshed full bath with new flooring, paint and new vanity. The 2 basement windows were just replaced in 2026, and there's plenty of storage space. Outside, the tiered deck completed in 2025 overlooks the backyard, and a bonus shed provides additional storage for gardening tools and more! Conveniently located near Cedar Lane and Centennial Parks, with easy access to Route 108 and Route 29 for commuting. Welcome home!
Full Property Details
Full Property Details for 10893 Olde Woods Way
General
- Sold For: $486,500
- HOA FEE: $65/month
- HOA FEE FREQ.: Semi-Annually
- Taxes: $5,443 (2025)
- Status: Closed
- Type: Townhouse
- Source: BrightMLSMidAtlantic
- MLS ID: MDHW2069262
- Added to Site: 61 day(s) ago
Interior
- Rooms/Areas: Living Room, Dining Room, Kitchen, Laundry, Recreation Room, Full Bath
- Interior Features: Bathroom - Tub Shower, Bathroom - Stall Shower, Carpet, Ceiling Fan(s), Formal/Separate Dining Room, Primary Bath(s), Wood Floors
- Appliances: Washer, Dryer, Oven/Range - Electric, Built-In Microwave, Dishwasher, Refrigerator, Disposal
Rooms
Bathrooms
- Total Bathrooms: 4
- Full Bathrooms: 3
- Half Bathrooms: 1
- Upper Floor Baths: 2
- Upper - Full Baths: 2
- Main Floor Baths: 1
- Main - 1/2 Baths: 1
- Lower Floor Baths: 1
- Lower - Full Baths: 1
Bedrooms
- Total Bedrooms: 3
- Bedrooms Upper: 3
Other Rooms
- Laundry: Has Laundry
Exterior
- Porch/Patio/Deck: Deck(s)
Parking
- Total Spaces: 3
- Parking Features: Unassigned
- Parking Type: Parking Lot
Location
- County: HOWARD
- Subdivision: BEECH CREEK
- Driving Directions: From Clarksville Pike, Turn left onto Beech Creek Dr. Turn right onto Olde Woods Way.
School Information
- School District: Howard County Public Schools
Community
- Association: Yes
- Assoc. Name: BEECH CREEK HOA
- Assoc. Fees Include: Common Area Maintenance, Snow Removal
Heating & Cooling
- Central air: Yes
- Cooling Type: Central A/C
- Cooling Fuel: Electric
- Heating Type: Heat Pump(s)
- Heating Fuel: Electric
- Water Heater: Electric
Utilities
- Sewer: Public Sewer
- Water: Public
Structural Information
- Architectural Style: Colonial
- Structure Type: End of Row/Townhouse
- Construction: Aluminum Siding
- Basement: Yes
- Basement Desc.: Fully Finished, Partially Finished, Interior Access
- Foundation: Other
- Windows: Double Hung, Double Pane
- Doors: Storm, Sliding Glass
- Stories Description: Lower 1, Main, Upper 1
- Square Feet: 2,040
- Sq. Ft. Source: Assessor
- Living Area: 1,870 Sq. Ft.
- Finished Above Grnd: 1,360 Sq. Ft.
- Finished Below Grnd: 510 Sq. Ft.
- Year Built: 1987
- Year Built Source: Assessor
Unit Information
Unit 1
- Bathrooms-Lower: 1
Lot Features
- Lot Size (Acres): 0.05
- Lot Size (Sq. Ft.): 2,308
- Lot Size Source: Assessor
- Zoning: RSC
Financial Considerations
- Price Per Sq. Ft.: $349.26
- Association Fee: $387
- Assoc Fee Freq.: Semi-Annually
- Assessment Year: 2026
- County Tax: $4,014
- County Tax Freq: Annually
- Tax w/Assessment: $372,333
- Tax Amount: $5,443
- Tax Year: 2025
- Terms: Standard Sale
- Tax Total Finished Sq. Ft.: 1870
Disclosures and Reports
- Ownership: Fee Simple
- Lot Number: 136
Get Pre-Approved Today
Schools
Schools serving 10893 Olde Woods Way
School District:Howard County Public Schools
| Name | Grades | Distance |
|---|---|---|
Longfellow Elementary School 5470 Hesperus Drive, Columbia, MD 21044 | PK-5 | 0.6 mi |
Harpers Choice Middle School 5450 Beaverkill Road, Columbia, MD 21044 | 6-8 | 0.5 mi |
Wilde Lake High School 5460 Trumpeter Road, Columbia, MD 21044 | 9-12 | 1.4 mi |
Disclaimer:
School attendance boundaries provided by ATTOM Data Solutions and are for reference only. Contact the school directly to verify enrollment eligibility.
Price & Sales History for 10893 Olde Woods Way
Date
Details
Price
Change
Source
7/17/2026
Sold
$486,500
2.42%
MLS
6/26/2026
Listed
$475,000
—
MLS
Disclaimer: Historical sales information is derived from public records provided by the county offices. Information is not guaranteed and should be independently verified.
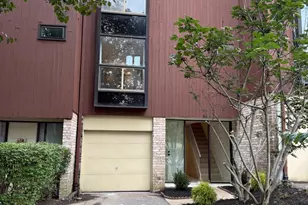
10893 Olde Woods Way, Columbia, MD 21044 (MLS# MDHW2069262) is a Townhouse property that was sold at $486,500 on July 17, 2026. This property was sold by Liz Osborn from our Annapolis Church Circle Office.Want to learn more about 10893 Olde Woods Way? Do you have questions about finding other Townhouse real estate for sale in Columbia? You can browse all Columbia real estate or contact a Coldwell Banker agent to request more information.