This is a carousel with tiles that activate property listing cards. Use the previous and next buttons to navigate.
1/57
$790,000 Sale Pending
This is a carousel with tiles that activate property listing cards. Use the previous and next buttons to navigate.
1/57
Property Description
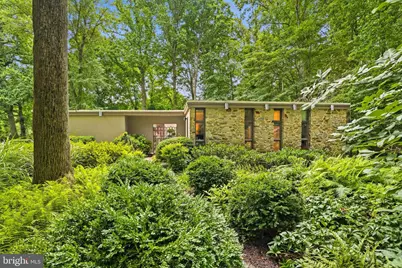
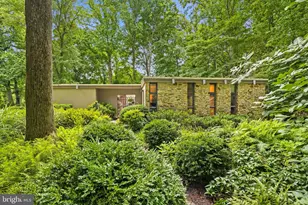
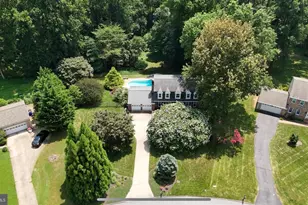
** JUST ANNOUNCED - OFFER DEADLINE - Monday @ 1pm ** Tucked into a premium 0.62-acre corner lot in the prestigious Longfellow neighborhood of West Columbia, this exquisitely maintained and thoughtfully updated mid-century contemporary offers over 3,400 square feet of beautifully finished living space, where timeless architecture meets a private oasis of lush, professionally landscaped grounds * An ornate iron gate welcomes you into a stunning courtyard surrounded by curated landscaping, creating a memorable entrance to both the home and attached two-car garage with EV charger. Inside, rich natural hardwood floors flow throughout the main level, beginning in the inviting foyer and continuing into light-filled living spaces designed for both everyday comfort and effortless entertaining * The gourmet eat-in kitchen is the heart of the home, featuring quartz countertops, custom cabinetry, and premium appliances, including an induction cooktop, separate downdraft grill, built-in microwave, and oven. A sunny breakfast nook opens seamlessly to the cozy family room, where custom built-ins and a dramatic wall of windows frame picturesque views of the surrounding landscape. The adjacent dining room opens through expansive French doors out to a recently added screened porch and oversized deck, creating the perfect setting for indoor-outdoor living * The main level also offers the convenience of a laundry room, making one-level living a breeze. The elegant living room is anchored by a wood-burning fireplace, complemented by recessed lighting and abundant natural light * Designed with flexibility in mind, the home features six above-grade bedrooms and three beautifully renovated full bathrooms. A thoughtfully designed addition serves as an ideal in-law suite, guest quarters, private home office, or multigenerational living space, complete with its own separate entrance, two bedrooms, and a full bath * The spacious primary suite provides a peaceful retreat with three closets and a beautifully renovated en-suite bath. An updated hall bathroom serves the additional bedrooms with timeless style * The finished walk-out lower level expands the home's versatility with a large recreation room featuring custom built-ins, an office/exercise room, an additional storage room, each with windows that welcome natural light, and a generous utility room with direct access to the backyard * Throughout the home, upgraded windows and sliding doors, custom window treatments, and recessed lighting enhance both comfort and efficiency * Outside, the professionally designed landscape includes an irrigation system, architectural exterior lighting, mature plantings, and an expansive grassy side yard perfect for recreation, gardening, or simply enjoying the peaceful setting * Ideally located just minutes from Centennial Park, Wilde Lake, Hobbits Glen and Fairway Hills golf courses, and the vibrant Columbia Town Center and Merriweather District, residents enjoy exceptional shopping, dining, entertainment, and year-round cultural events. Convenient access to Route 108 and every major commuter route between Baltimore and Washington, D.C., makes this remarkable property as practical as it is beautiful * A rare opportunity to own an architecturally distinctive home that seamlessly blends timeless mid-century design, modern updates, flexible living spaces, and an unparalleled natural setting in one of Columbia's most sought-after neighborhoods *
Full Property Details
Full Property Details for 5201 Hesperus Dr
General
- Price: $790,000
- HOA FEE: $137/month
- HOA FEE FREQ.: Annually
- Taxes: $8,088 (2025)
- Status: Pending
- Type: Single Family
- Source: BrightMLSMidAtlantic
- MLS ID: MDHW2070752
- Updated: 7/13/2026
- Added to Site: 48 day(s) ago
Interior
- Rooms/Areas: Living Room, Dining Room, Primary Bedroom, Bedroom 2, Bedroom 3, Bedroom 4, Bedroom 5, Kitchen, Family Room, Foyer, Exercise Room, Recreation Room, Storage Room, Utility Room, Bedroom 6, Bathroom 2, Bathroom 3, Primary Bathroom
- Fireplace: Yes
- Number of Fireplaces: 1
Rooms
Bathrooms
- Total Bathrooms: 3
- Full Bathrooms: 3
- Main Floor Baths: 3
- Main - Full Baths: 3
Bedrooms
- Total Bedrooms: 6
- Bedrooms Main & Up: 6
Parking
- Garage: Yes
- Garage Spaces: 2
- Total Spaces: 4
- Parking Type: Attached Garage, Driveway
- Garage Description: Garage - Side Entry, Garage Door Opener
Location
- County: HOWARD
- Subdivision: LONGFELLOW
- Driving Directions: Route 108 to Beaverbrook Dr. Right on Durham Rd. Right on Castle Moore Dr. Property on corner of Castle Moore Dr and Hesperus Dr.
School Information
- School District: Howard County Public Schools
Community
- Association: Yes
Heating & Cooling
- Central air: Yes
- Cooling Type: Central A/C
- Cooling Fuel: Electric
- Heating Type: Central
- Heating Fuel: Natural Gas
- Water Heater: Natural Gas
Utilities
- Sewer: Public Sewer
- Water: Public
Structural Information
- Architectural Style: Contemporary
- Structure Type: Detached
- Construction: Frame
- Basement: Yes
- Basement Entrance: Yes
- Basement Desc.: Connecting Stairway, Daylight, Partial, Fully Finished, Heated, Improved, Interior Access, Outside Entrance, Walkout Level, Windows, Other
- Foundation: Block
- Stories Description: Main
- Square Feet: 4,122
- Sq. Ft. Source: Assessor
- Living Area: 2,802 Sq. Ft.
- Finished Above Grnd: 2,802 Sq. Ft.
- Year Built: 1969
- Year Built Source: Assessor
Lot Features
- Lot Size (Acres): 0.62
- Lot Size (Sq. Ft.): 26,862
- Lot Size Source: Assessor
- Zoning: NT
Financial Considerations
- Price Per Sq. Ft.: $281.94
- Association Fee: $1,640
- Assoc Fee Freq.: Annually
- Assessment Year: 2026
- County Tax: $5,967
- County Tax Freq: Annually
- Tax w/Assessment: $607,767
- Tax Amount: $8,088
- Tax Year: 2025
- Tax Total Finished Sq. Ft.: 2802
Disclosures and Reports
- Ownership: Fee Simple
- Lot Number: 97
Listed by Compass, Elliot Ward
Get Pre-Approved Today
Schools
Schools serving 5201 Hesperus Dr
School District:Howard County Public Schools
| Name | Grades | Distance |
|---|---|---|
Longfellow Elementary School 5470 Hesperus Drive, Columbia, MD 21044 | PK-5 | 0.5 mi |
Harpers Choice Middle School 5450 Beaverkill Road, Columbia, MD 21044 | 6-8 | 0.8 mi |
Wilde Lake High School 5460 Trumpeter Road, Columbia, MD 21044 | 9-12 | 0.9 mi |
Disclaimer:
School attendance boundaries provided by ATTOM Data Solutions and are for reference only. Contact the school directly to verify enrollment eligibility.
Price & Sales History for 5201 Hesperus Dr
Date
Details
Price
Change
Source
7/09/2026
Listed
$790,000
—
MLS
Disclaimer: Historical sales information is derived from public records provided by the county offices. Information is not guaranteed and should be independently verified.
Tax History
Tax History for 5201 Hesperus Dr
Year
Property Taxes
Change
Tax Assessment
Change
2025
$8,061
58%
$563,933
8%
2022
$5,109
—
$520,100
7%
2022
$5,109
—
$486,900
7%
2022
$5,109
-14%
$453,700
8%
2019
$5,942
7%
$420,500
1%
2021
$5,557
1%
$416,300
1%
2020
$5,505
7%
$412,100
1%
2019
$5,125
—
$407,900
—
2018
$5,108
-14%
$407,900
—
2017
$5,932
-3%
$407,900
-3%
2016
$6,125
4%
$420,400
3%
2015
$5,873
4%
$408,700
3%
2014
$5,666
—
$397,000
—
Disclaimer: Historical tax information is derived from public records provided by the county offices. Information is not guaranteed and should be independently verified.
Estimate the Cost
Estimate the Cost for 5201 Hesperus Dr
5201 Hesperus Drive, Columbia, MD 21044 (MLS# MDHW2070752) is a Single Family property with 6 bedrooms and 3 full bathrooms. 5201 Hesperus Drive is currently listed for $790,000 and was received on July 09, 2026. Want to learn more about 5201 Hesperus Drive? Do you have questions about finding other Single Family real estate for sale in Columbia? You can browse all Columbia real estate or contact a Coldwell Banker agent to request more information.