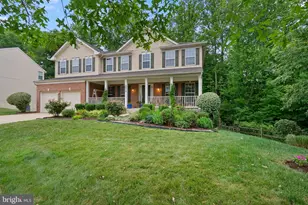
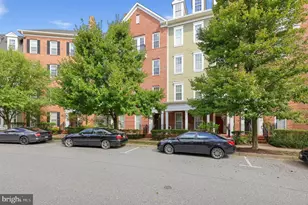
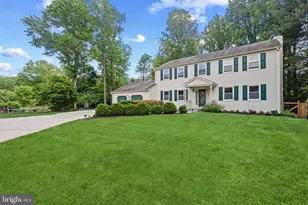
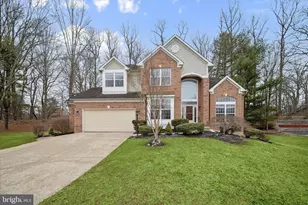
Full Property Details for 12114 Blue Flag Way
General
- Price: $899,900
- HOA FEE: $187/month
- Taxes: $12,426 (2026)
- Status: Active
- Type: Single Family
- Source: BrightMLSMidAtlantic
- MLS ID: MDHW2075044
- Updated: Today (10/10/2026)
- Added to Site: Today
Interior
- Rooms/Areas: Dining Room, Primary Bedroom, Bedroom 2, Bedroom 3, Bedroom 4, Kitchen, Den, Basement, Library, Foyer, Breakfast Room, Bedroom 1, Great Room, In-Law/auPair/Suite, Recreation Room, Storage Room, Utility Room, Workshop, Bathroom 1, Primary Bathroom, Screened Porch
- Interior Features: Additional Stairway, Air Filter System, Attic, Attic/House Fan, Bar, Bathroom - Soaking Tub, Bathroom - Stall Shower, Bathroom - Walk-In Shower, Breakfast Area, Built-Ins, Carpet, Ceiling Fan(s), Combination Dining/Living, Combination Kitchen/Dining, Curved Staircase, Dining Area, Entry Level Bedroom, Family Room Off Kitchen, Floor Plan - Traditional, Kitchen - Eat-In, Kitchen - Gourmet, Kitchen - Island, Kitchenette, Laundry Chute, Pantry, Primary Bath(s), Recessed Lighting, Skylight(s), Sound System, Upgraded Countertops, Walk-in Closet(s), Window Treatments, Wood Floors, Other
- Fireplace: Yes
- Number of Fireplaces: 2
- Fireplace(s): Wood, Other, Screen, Fireplace - Glass Doors
- Appliances: Built-In Microwave, Cooktop, Dishwasher, Disposal, Dryer, Dryer - Electric, Energy Efficient Appliances, ENERGY STAR Clothes Washer, ENERGY STAR Dishwasher, Icemaker, Microwave, Oven - Self Cleaning, Oven - Wall, Oven/Range - Electric, Refrigerator, Washer, Water Heater, Water Heater - High-Efficiency
- Flooring: Hardwood, Carpet, Concrete, Laminate Plank
Rooms
- Total Bathrooms: 3
- Full Bathrooms: 3
- Upper Floor Baths: 2
- Upper - Full Baths: 2
- Main Floor Baths: 1
- Main - Full Baths: 1
- Total Bedrooms: 6
- Bedrooms Upper: 5
- Bedrooms Main & Up: 1
- Laundry: Main Floor, Washer In Unit, Dryer In Unit
Additional Information
- Pool: Yes
- Private Pool: Yes
- Security/Safety: Carbon Monoxide Detector(s), Smoke Detector
Exterior
- Exterior Features: Chimney Cap(s), Extensive Hardscape, Exterior Lighting, Gutter System, Play Area, Water Falls, Other
Parking
- Garage: Yes
- Garage Spaces: 2
- Total Spaces: 8
- Parking Type: Attached Garage, Driveway, On Street, Off Street, Other
- Garage Description: Basement Garage, Built In, Covered Parking, Garage - Front Entry, Garage Door Opener, Inside Access, Additional Storage Area
Location
- County: HOWARD
- Subdivision: VILLAGE OF HICKORY RIDGE
- Driving Directions: First left off Red Stream Way - Largest House in Cul-de-sac
- Location Details: Corner Lot/Unit
School Information
- School District: Howard County Public Schools
Community
- Association: Yes
- Assoc. Name: HICKORY RIDGE COMMUNITY ASSOCIATION
- Assoc. Fees Include: Pool(s), Recreation Facility, Road Maintenance, Snow Removal, Trash
- Pets Allowed: Yes
- Pets: Case by Case Basis
Heating & Cooling
- Cooling Type: Other
- Cooling Fuel: Electric, Solar Photovoltaic
- Heating Type: Heat Pump(s), Solar - Active
- Heating Fuel: Electric
- Water Heater: Natural Gas
Utilities
- Sewer: Public Sewer
- Water: Public
- Utility Description: Electric Available, Cable TV, Water Available
Structural Information
- Architectural Style: A-Frame
- Structure Type: Detached
- Construction: Frame, Other, Tile, Stone, Vinyl Siding, Rough-In Plumbing, Rock, Masonry, Concrete
- Basement: Yes
- Basement Entrance: Yes
- Basement Desc.: Connecting Stairway, Daylight, Full, Fully Finished, Garage Access, Walkout Level, Side Entrance, Outside Entrance, Interior Access, Improved, Combination
- Foundation: Brick/Mortar, Block, Concrete Perimeter, Permanent, Wo
- Roof: Architectural Shingle
- Walls/Ceilings: 9'+ Ceilings, Dry Wall, High, Masonry, 2 Story Ceiling
- Windows: Double Hung, Double Pane, Energy Efficient, ENERGY STAR Qualified, Skylights, Sliding
- Doors: Double Entry, ENERGY STAR Qualified Door(s), Insulated, Six Panel, Sliding Glass
- Stories Description: Main, Upper 1
- Square Feet: 6,108
- Sq. Ft. Source: Estimated
- Living Area: 5,458 Sq. Ft.
- Finished Above Grnd: 4,355 Sq. Ft.
- Finished Below Grnd: 1,103 Sq. Ft.
- Year Built: 1986
- Year Built Source: Assessor
Lot Features
- Lot Size (Acres): 0.27
- Lot Size (Sq. Ft.): 11,972
- Lot Size Source: Assessor
- Street/Road Desc.: Access - Above Grade, Concrete
- Zoning: NT
- Fencing (Description): Chain Link, Wood
Financial Considerations
- Price Per Sq. Ft.: $206.64
- Association Fee: $187
- Assoc Fee Freq.: Monthly
- Assessment Year: 2026
- County Tax: $9,467
- County Tax Freq: Annually
- Tax w/Assessment: $818,967
- Tax Amount: $12,426
- Tax Year: 2026
- Tax Total Finished Sq. Ft.: 4355
Disclosures and Reports
- Ownership: Fee Simple
- Lot Number: 79
Listed by Compass, Cleaveland D Smith