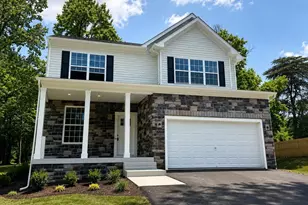
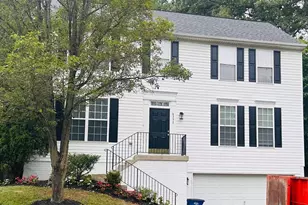
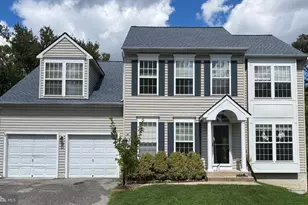
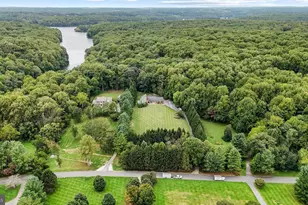
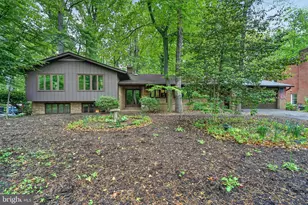
Full Property Details for 5206 Hesperus Dr
General
- Sold For: $680,000
- HOA FEE: $108/month
- HOA FEE FREQ.: Annually
- Taxes: $7,230 (2025)
- Status: Closed
- Type: Single Family
- Source: BrightMLSMidAtlantic
- MLS ID: MDHW2068564
- Added to Site: 131 day(s) ago
Interior
- Interior Features: Attic, Bathroom - Stall Shower, Bathroom - Tub Shower, Breakfast Area, Built-Ins, Dining Area, Entry Level Bedroom, Family Room Off Kitchen, Floor Plan - Traditional, Kitchen - Country, Pantry, Primary Bath(s), Recessed Lighting, Wood Floors
Rooms
- Total Bathrooms: 3
- Full Bathrooms: 3
- Main Floor Baths: 2
- Main - Full Baths: 2
- Lower Floor Baths: 1
- Lower - Full Baths: 1
- Total Bedrooms: 4
- Bedrooms Lower: 1
- Bedrooms Main & Up: 3
Additional Information
- Shared Amenities: Baseball Field, Basketball Courts, Bike Trail, Boat Dock/Slip, Boat Ramp, Common Grounds, Community Center, Club House, Day Care, Dog Park, Fitness Center, Golf Club, Golf Course Membership Available, Horse Trails, Hot tub, Jog/Walk Path, Lake, Non-Lake Recreational Area, Pickleball Courts, Picnic Area, Pier/Dock, Pool - Indoor, Pool - Outdoor, Putting Green, Racquet Ball, Soccer Field, Tennis - Indoor, Tennis Courts, Tot Lots/Playground, Volleyball Courts, Water/Lake Privileges
- Shared Pool: Yes
- Pool: Yes
- Security/Safety: 24 hour security
Exterior
- Exterior Features: Extensive Hardscape, Flood Lights, Play Area, Sidewalks, Street Lights
- Porch/Patio/Deck: Porch(es), Screened
Parking
- Garage: Yes
- Garage Spaces: 2
- Total Spaces: 6
- Parking Features: Concrete Driveway
- Parking Type: Attached Garage, Driveway
- Garage Description: Garage - Side Entry, Inside Access
Location
- County: HOWARD
- Subdivision: LONGFELLOW
- Driving Directions: Apple Maps, Google Maps, or Waze GPS will take you directly to this home. Please feel free to park in the driveway during showings.
School Information
- School District: Howard County Public Schools
Community
- Association: Yes
- Assoc. Name: COLUMBIA ASSOCIATION - VILLAGE OF HARPER'S CHOICE
- Pets Allowed: Yes
- Pets: No Pet Restrictions
Heating & Cooling
- Central air: Yes
- Cooling Type: Central A/C, Programmable Thermostat
- Cooling Fuel: Electric
- Heating Type: Central, Programmable Thermostat
- Heating Fuel: Natural Gas
- Water Heater: Natural Gas
Utilities
- Sewer: Public Sewer
- Water: Public
Structural Information
- Architectural Style: Ranch/Rambler, Colonial
- Structure Type: Detached
- Construction: Frame
- Basement: Yes
- Basement Entrance: Yes
- Basement Desc.: Improved, Outside Entrance, Partially Finished, Space For Rooms, Walkout Stairs, Workshop
- Foundation: Block
- Roof: Architectural Shingle
- Stories Description: Lower 1, Main
- Square Feet: 3,190
- Sq. Ft. Source: Estimated
- Living Area: 2,720 Sq. Ft.
- Finished Above Grnd: 1,716 Sq. Ft.
- Finished Below Grnd: 1,004 Sq. Ft.
- Year Built: 1969
- Year Built Source: Assessor
Unit Information
- Bathrooms-Lower: 1
- Bedrooms-Lower: 1
Lot Features
- Lot Size (Acres): 0.21
- Lot Size (Sq. Ft.): 9,013
- Lot Size Source: Assessor
- Zoning: NT
- Lot Description: Landscaping, Corner
- Fencing (Description): Rear
Financial Considerations
- Price Per Sq. Ft.: $393.36
- Association Fee: $1,295
- Assoc Fee Freq.: Annually
- Assessment Year: 2026
- County Tax: $5,390
- County Tax Freq: Annually
- Tax w/Assessment: $505,233
- Tax Amount: $7,230
- Tax Year: 2025
- Terms: Standard Sale
- Tax Total Finished Sq. Ft.: 2186
Disclosures and Reports
- Ownership: Fee Simple
- Lot Number: 47
Listed by RE/MAX Advantage Realty, Ricky Cantore III
Sold by United Real Estate Executives, Shawnta M.C Ashton