This is a carousel with tiles that activate property listing cards. Use the previous and next buttons to navigate.
1/1
$786,000
This is a carousel with tiles that activate property listing cards. Use the previous and next buttons to navigate.
1/1
Property Description
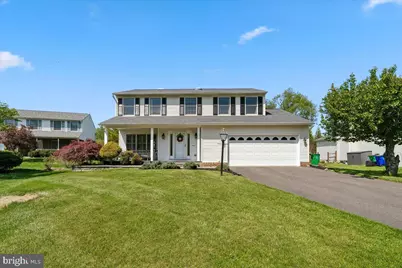
This house checks all the boxes. The bright and open main level is the perfect space for day-to-day living or entertaining. High ceilings, so much light. The step-down family room opens up to a spacious patio and fenced backyard that is hard to rival. The .44 acre lot is on a private and quiet cul-de-sac. This 4-bedroom, 3.5-bath Colonial offers the perfect blend of comfort and style. A rare find in Glenmont-a sought-after Howard County enclave with access to all that Columbia offers, with NO CPRA fees. The open, light-filled main level has hardwood floors, recessed lighting, and thoughtful upgrades throughout. The kitchen and extended family room are the heart of the home, showcasing custom cabinetry, granite countertops, a tile backsplash, and stainless-steel appliances. Step outside to an impressive outdoor living space with a large paver patio, retaining wall, landscaped pathways, and room to relax or entertain around a fire. A formal living room and dining room complete the main level. Upstairs, the primary suite includes a large walk-in closet with custom shelving and a renovated bath featuring an oversized vanity and a frameless glass shower with floor-to-ceiling tile. Three additional bedrooms and an updated hall bath complete the upper level. The finished lower level offers durable luxury vinyl plank flooring and a versatile recreation space ideal for a media room, office, or play area. With a full bath and egress window, it can also function as a fifth bedroom or guest suite! Conveniently located near shopping, dining, and major commuter routes to both Baltimore and Washington, DC.
Full Property Details
Full Property Details for 5263 Five Fingers Way
General
- Sold For: $786,000
- HOA FEE: $7/month
- HOA FEE FREQ.: Annually
- Taxes: $9,091 (2025)
- Status: Closed
- Type: Single Family
- Source: BrightMLSMidAtlantic
- MLS ID: MDHW2068132
- Added to Site: 64 day(s) ago
Interior
- Rooms/Areas: Living Room, Dining Room, Primary Bedroom, Sitting Room, Bedroom 2, Bedroom 3, Bedroom 4, Kitchen, Family Room, Foyer, Breakfast Room, Laundry, Recreation Room
- Fireplace: Yes
- Number of Fireplaces: 1
Rooms
Bathrooms
- Total Bathrooms: 4
- Full Bathrooms: 3
- Half Bathrooms: 1
- Upper Floor Baths: 2
- Upper - Full Baths: 2
- Main Floor Baths: 1
- Main - 1/2 Baths: 1
- Lower Floor Baths: 1
- Lower - Full Baths: 1
Bedrooms
- Total Bedrooms: 4
- Bedrooms Upper: 4
Exterior
- Exterior Features: Extensive Hardscape, Play Equipment, Secure Storage, Stone Retaining Walls
- Porch/Patio/Deck: Patio(s), Porch(es)
Parking
- Garage: Yes
- Garage Spaces: 2
- Total Spaces: 2
- Parking Type: Attached Garage
- Garage Description: Garage - Front Entry, Garage Door Opener
Location
- County: HOWARD
- Subdivision: GLENMONT
- Driving Directions: GPS
School Information
- School District: Howard County Public Schools
- High School: Howard
Community
- Association: Yes
Heating & Cooling
- Central air: Yes
- Cooling Type: Central A/C
- Cooling Fuel: Electric
- Heating Type: Heat Pump(s)
- Heating Fuel: Electric
- Water Heater: Electric
Utilities
- Sewer: Public Sewer
- Water: Public
Structural Information
- Architectural Style: Colonial
- Structure Type: Detached
- Construction: Vinyl Siding
- Basement: Yes
- Basement Desc.: Connecting Stairway
- Foundation: Permanent
- Stories Description: Lower 1, Main, Upper 1
- Square Feet: 3,372
- Sq. Ft. Source: Estimated
- Living Area: 3,372 Sq. Ft.
- Finished Above Grnd: 2,154 Sq. Ft.
- Finished Below Grnd: 1,218 Sq. Ft.
- Year Built: 1984
- Year Built Source: Assessor
Unit Information
Unit 1
- Bathrooms-Lower: 1
Lot Features
- Lot Size (Acres): 0.44
- Lot Size (Sq. Ft.): 18,992
- Lot Size Source: Assessor
- Zoning: R12
Financial Considerations
- Price Per Sq. Ft.: $359.8
- Association Fee: $81
- Assoc Fee Freq.: Annually
- Assessment Year: 2026
- County Tax: $6,782
- County Tax Freq: Annually
- Tax w/Assessment: $644,967
- Tax Amount: $9,091
- Tax Year: 2025
- Terms: Standard Sale
- Tax Total Finished Sq. Ft.: 2764
Disclosures and Reports
- Ownership: Fee Simple
- Inclusions: Hot tub, fire pit and chairs
- Lot Number: 104
Listed by RLAH @properties, Michael D Delp
Sold by Keller Williams Capital Properties, Daria Julia Hardaway

Get Pre-Approved Today
Schools
Schools serving 5263 Five Fingers Way
School District:Howard County Public Schools
| Name | Grades | Distance |
|---|---|---|
Phelps Luck Elementary School 5370 Old Stone Court, Columbia, MD 21045 | PK-5 | 0.4 mi |
Bonnie Branch Middle School 4979 Ilchester Road, Ellicott City, MD 21043 | 6-8 | 2.8 mi |
Howard High School 8700 Old Annapolis Road, Ellicott City, MD 21043 | 9-12 | 0.6 mi |
Disclaimer:
School attendance boundaries provided by ATTOM Data Solutions and are for reference only. Contact the school directly to verify enrollment eligibility.
Price & Sales History for 5263 Five Fingers Way
Date
Details
Price
Change
Source
6/12/2026
Sold
$786,000
1.42%
MLS
5/08/2026
Listed
$775,000
—
MLS
Disclaimer: Historical sales information is derived from public records provided by the county offices. Information is not guaranteed and should be independently verified.
5263 5 Fingers Way, Columbia, MD 21045 (MLS# MDHW2068132) is a Single Family property that was sold at $786,000 on June 12, 2026. Want to learn more about 5263 5 Fingers Way? Do you have questions about finding other Single Family real estate for sale in Columbia? You can browse all Columbia real estate or contact a Coldwell Banker agent to request more information.