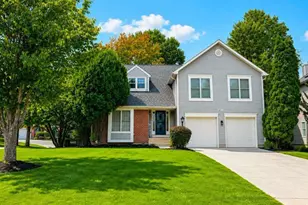
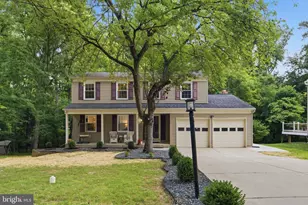
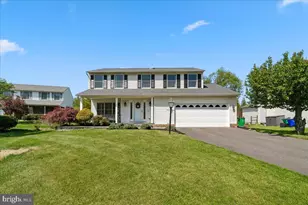
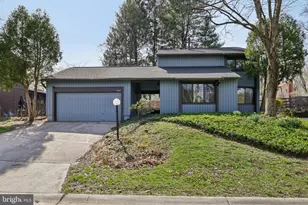
This is a carousel with tiles that activate property listing cards. Use the previous and next buttons to navigate.
1/1
$750,000
This is a carousel with tiles that activate property listing cards. Use the previous and next buttons to navigate.
1/1
Property Description
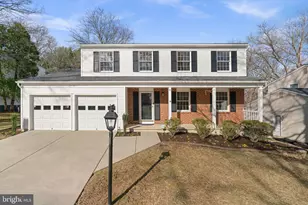
Welcome to this distinguished residence nestled within one of Columbia's most desirable and picturesque communities. Offering an exceptional blend of elegance, space, and thoughtful design, this impressive home is perfectly suited for both refined entertaining and comfortable everyday living. The main level features a sophisticated and flowing floor plan, where the formal living room and dining room seamlessly connect to create an open and inviting atmosphere-ideal for gatherings, celebrations, and everyday enjoyment. A private study with a beautiful fireplace adds warmth and character, creating the perfect setting for a home office, library, or quiet retreat, while also providing an additional heat source during the colder months. Upstairs, five generously sized bedrooms offer comfort and flexibility for family, guests, or additional workspace. The expansive primary suite serves as a true retreat, featuring a luxurious en-suite bath complete with a soaking tub, separate shower, double vanity, and thoughtfully designed built-in closets that provide both functionality and elegance. The lower level offers exceptional versatility with a fully finished basement, including a bonus bedroom that can easily function as a guest suite, media room, fitness area, or additional living space. Multiple finished areas provide endless possibilities for entertaining, recreation, or multi-generational living. Step outside to an expansive, beautifully designed deck overlooking a picturesque and private backyard-an ideal setting for outdoor dining, entertaining, or simply enjoying peaceful surroundings. The outdoor space offers both privacy and beauty, enhancing the overall appeal of this exceptional home. Additional features include a spacious two-car garage with ample storage and functionality, further complementing the home's thoughtful design and practicality. Located in a highly sought-after Columbia community known for its scenic beauty, established surroundings, and convenient access to amenities, this home presents a rare opportunity to enjoy refined living, generous space, and timeless appeal in an exceptional setting.
Full Property Details
Full Property Details for 5367 Five Fingers Way
General
- Sold For: $750,000
- HOA FEE: $7/month
- HOA FEE FREQ.: Annually
- Taxes: $9,825 (2025)
- Status: Closed
- Type: Single Family
- Source: BrightMLSMidAtlantic
- MLS ID: MDHW2067028
- Added to Site: 81 day(s) ago
Interior
- Fireplace: Yes
- Number of Fireplaces: 1
Rooms
Bathrooms
- Total Bathrooms: 4
- Full Bathrooms: 2
- Half Bathrooms: 2
- Upper Floor Baths: 2
- Upper - Full Baths: 2
- Main Floor Baths: 1
- Main - 1/2 Baths: 1
- Lower Floor Baths: 1
- Lower - 1/2 Baths: 1
Bedrooms
- Total Bedrooms: 6
- Bedrooms Upper: 5
- Bedrooms Lower: 1
Parking
- Garage: Yes
- Garage Spaces: 2
- Total Spaces: 2
- Parking Type: Attached Garage
- Garage Description: Garage - Front Entry
Location
- County: HOWARD
- Subdivision: GLENMONT
- Driving Directions: Route 29 to Broken Land Parkway. Continue to Snowden River Parkway. Turn onto Five Fingers Way. Follow around the curve — 5367 Five Fingers Way will be on the right.
School Information
- School District: Howard County Public Schools
Community
- Association: Yes
Heating & Cooling
- Cooling Type: Other
- Cooling Fuel: Electric
- Heating Type: Heat Pump(s)
- Heating Fuel: Electric
- Water Heater: Electric
Utilities
- Sewer: Public Sewer
- Water: Public
Structural Information
- Architectural Style: Colonial
- Structure Type: Detached
- Construction: Brick
- Basement: Yes
- Basement Desc.: Other
- Foundation: Concrete Perimeter
- Stories Description: Lower 1, Main, Upper 1
- Square Feet: 3,321
- Sq. Ft. Source: Assessor
- Living Area: 3,048 Sq. Ft.
- Finished Above Grnd: 2,228 Sq. Ft.
- Finished Below Grnd: 820 Sq. Ft.
- Year Built: 1979
- Year Built Source: Assessor
Unit Information
Unit 1
- Bathrooms-Lower: 1
- Bedrooms-Lower: 1
Lot Features
- Lot Size (Acres): 0.41
- Lot Size (Sq. Ft.): 18,077
- Lot Size Source: Assessor
- Zoning: R12
Financial Considerations
- Price Per Sq. Ft.: $336.62
- Association Fee: $88
- Assoc Fee Freq.: Annually
- Assessment Year: 2026
- County Tax: $7,382
- County Tax Freq: Annually
- Tax w/Assessment: $666,833
- Tax Amount: $9,825
- Tax Year: 2025
- Terms: Standard Sale
- Tax Total Finished Sq. Ft.: 3048
Disclosures and Reports
- Ownership: Fee Simple
- Lot Number: 63
Listed by Hyatt & Company Real Estate, LLC, Robert Bush III
Sold by American Premier Realty, LLC, Alexander D Necker

Get Pre-Approved Today
Schools
Schools serving 5367 Five Fingers Way
School District:Howard County Public Schools
| Name | Grades | Distance |
|---|---|---|
Phelps Luck Elementary School 5370 Old Stone Court, Columbia, MD 21045 | PK-5 | 0.5 mi |
Bonnie Branch Middle School 4979 Ilchester Road, Ellicott City, MD 21043 | 6-8 | 3 mi |
Howard High School 8700 Old Annapolis Road, Ellicott City, MD 21043 | 9-12 | 0.8 mi |
Disclaimer:
School attendance boundaries provided by ATTOM Data Solutions and are for reference only. Contact the school directly to verify enrollment eligibility.
Price & Sales History for 5367 Five Fingers Way
Date
Details
Price
Change
Source
6/03/2026
Sold
$750,000
—
MLS
4/23/2026
Listed
$750,000
—
MLS
Disclaimer: Historical sales information is derived from public records provided by the county offices. Information is not guaranteed and should be independently verified.
5367 5 Fingers Way, Columbia, MD 21045 (MLS# MDHW2067028) is a Single Family property that was sold at $750,000 on June 03, 2026. Want to learn more about 5367 5 Fingers Way? Do you have questions about finding other Single Family real estate for sale in Columbia? You can browse all Columbia real estate or contact a Coldwell Banker agent to request more information.