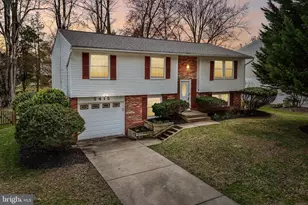
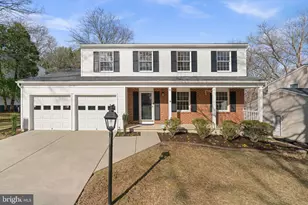
Full Property Details for 5369 Thunder Hill Rd
General
- Price: $599,000
- HOA FEE: $106/month
- HOA FEE FREQ.: Annually
- Taxes: $5,905 (2025)
- Status: Active
- Type: Single Family
- Source: BrightMLSMidAtlantic
- MLS ID: MDHW2072692
- Updated: 10/8/2026
- Added to Site: 3 day(s) ago
Interior
- Rooms/Areas: Living Room, Dining Room, Primary Bedroom, Bedroom 2, Bedroom 3, Bedroom 4, Kitchen, Family Room, Laundry, Recreation Room, Bathroom 3
- Interior Features: Bathroom - Tub Shower, Bathroom - Walk-In Shower, Carpet, Combination Dining/Living, Crown Moldings, Exposed Beams, Floor Plan - Traditional, Kitchen - Gourmet, Kitchen - Island, Primary Bath(s), Recessed Lighting, Wood Floors
- Fireplace: Yes
- Number of Fireplaces: 1
- Fireplace(s): Gas/Propane
- Appliances: Built-In Microwave, Dishwasher, Disposal, Dryer - Front Loading, Energy Efficient Appliances, ENERGY STAR Clothes Washer, ENERGY STAR Dishwasher, ENERGY STAR Refrigerator, Exhaust Fan, Indoor Grill, Microwave, Oven/Range - Gas, Range Hood, Refrigerator, Stainless Steel Appliances, Washer, Water Heater - High-Efficiency
- Flooring: Hardwood, Carpet
Rooms
- Total Bathrooms: 3
- Full Bathrooms: 3
- Upper Floor Baths: 2
- Upper - Full Baths: 2
- Lower Floor Baths: 1
- Lower - Full Baths: 1
- Total Bedrooms: 4
- Bedrooms Upper: 3
- Bedrooms Lower: 1
Additional Information
- Shared Amenities: Jog/Walk Path, Lake, Non-Lake Recreational Area, Pool Mem Avail, Soccer Field, Tennis Courts, Tot Lots/Playground
- Shared Pool: Yes
- Pool: Yes
- Security/Safety: Smoke Detector
Parking
- Garage: Yes
- Garage Spaces: 1
- Total Spaces: 3
- Parking Features: Concrete Driveway
- Parking Type: Attached Garage, Driveway, On Street
- Garage Description: Garage - Front Entry, Additional Storage Area, Garage Door Opener, Inside Access
Location
- County: HOWARD
- Subdivision: THUNDER HILL
- Cross Streets: Rt. 175
- Driving Directions: From Rt. 29- turn Ease on Rt. 175- Turn left onto Thunder Hill Rd. - house will be located on the right side of road.
- Location Details: Middle Of Block
School Information
- School District: Howard County Public Schools
- Middle School: Oakland Mills
- High School: Oakland Mills
Community
- Association: Yes
- Assoc. Name: CPRA
- Assoc. Fees Include: Common Area Maintenance
- Pets Allowed: Yes
- Pets: Cats OK, Dogs OK
Heating & Cooling
- Central air: Yes
- Cooling Type: Central A/C
- Cooling Fuel: Electric
- Heating Type: Forced Air
- Heating Fuel: Natural Gas
- Water Heater: Natural Gas
Utilities
- Sewer: Public Sewer
- Water: Public
- Utility Description: Cable TV, Electric Available, Natural Gas Available, Water Available, Sewer Available
Structural Information
- Architectural Style: Split Level
- Structure Type: Detached
- Construction: Vinyl Siding
- Basement: Yes
- Basement Desc.: Connecting Stairway, Fully Finished, Heated, Sump Pump
- Foundation: Slab
- Roof: Architectural Shingle
- Stories/Levels: 1
- Stories Description: Lower 1, Lower 2, Main, Upper 1
- Square Feet: 2,148
- Sq. Ft. Source: Estimated
- Living Area: 2,148 Sq. Ft.
- Finished Above Grnd: 1,548 Sq. Ft.
- Finished Below Grnd: 600 Sq. Ft.
- Year Built: 1970
- Year Built Source: Assessor
- Property Condition: Very Good
Unit Information
Additional Structures
- Other Structures: Garage(s)
Lot Features
- Property View: Trees/Woods
- Lot Size (Acres): 0.18
- Lot Size (Sq. Ft.): 8,050
- Lot Size Source: Assessor
- Zoning: NT
- Lot Description: Backs - Open Common Area, Rear Yard, SideYard(s)
- Fencing (Description): Wood
Financial Considerations
- Price Per Sq. Ft.: $386.95
- Association Fee: $1,266
- Assoc Fee Freq.: Annually
- Assessment Year: 2026
- County Tax: $4,315
- County Tax Freq: Annually
- Tax w/Assessment: $431,200
- Tax Amount: $5,905
- Tax Year: 2025
- Tax Total Finished Sq. Ft.: 2048
Disclosures and Reports
- Ownership: Fee Simple
- Lot Number: 466
Listed by Weichert Realtors - McKenna & Vane, Deborah Willis