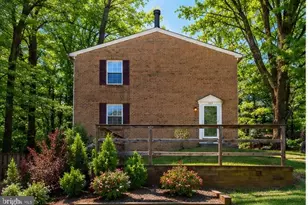
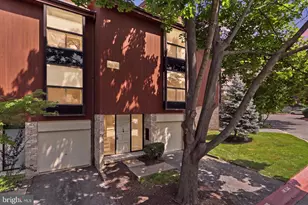
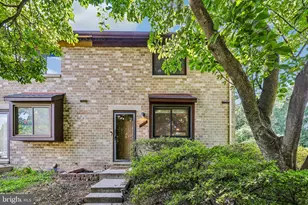
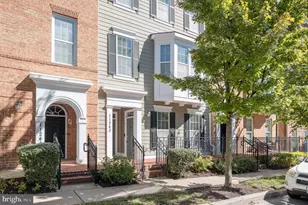
This is a carousel with tiles that activate property listing cards. Use the previous and next buttons to navigate.
1/1
$399,000
This is a carousel with tiles that activate property listing cards. Use the previous and next buttons to navigate.
1/1
Property Description
Discover this inviting 3-bedroom, 2.5-bath end-of-row townhome nestled in the sought-after Village of Harper's Choice in Columbia, Maryland. Thoughtfully designed with three fully finished levels, this updated townhome offers comfort, flexibility, and move-in-ready living for today's lifestyle. The full bathroom in the walk out basement gives you a tremendous amount of options, ranging from an extra bedroom, 2nd family room, office space, work out space etc., depending on your needs. Recent upgrades add immediate value and peace of mind: a new roof installed in 2024, a brand-new privacy fence added in 2024, new flooring and carpet in the third-level bedrooms, plus sliding glass doors on both the main level and basement that fill the home with natural light and create seamless indoor-outdoor flow. The end-of-row location provides a tremendous amount of extra fenced-in yard space-perfect for kids, pets, gardening, or relaxing-while the backyard backs directly to woods for exceptional privacy and serene wooded views. Vaulted ceilings on the upper floor enhance the spacious, airy feel throughout. Enjoy the best of Columbia living in this vibrant master-planned community: miles of walking and biking trails, nearby village centers, community amenities, and convenient access to major commuting routes, Baltimore, Washington D.C., and BWI Airport. Low-maintenance townhome ownership with meaningful recent updates makes this home truly special. Don't miss your opportunity-watch for the official listing date and schedule your private tour soon!
Full Property Details
Full Property Details for 5517 Mystic Ct
General
- Sold For: $399,000
- HOA FEE: $78/month
- HOA FEE FREQ.: Annually
- Taxes: $4,497 (2026)
- Status: Closed
- Type: Townhouse
- Source: BrightMLSMidAtlantic
- MLS ID: MDHW2067472
- Added to Site: 73 day(s) ago
Interior
- Interior Features: Breakfast Area, Carpet, Dining Area, Family Room Off Kitchen, Floor Plan - Traditional, Kitchen - Galley, Kitchen - Table Space, Walk-in Closet(s), Window Treatments, Wood Floors
- Appliances: Dishwasher, Disposal, Dryer, Exhaust Fan, Oven/Range - Electric, Refrigerator, Water Heater
- Flooring: Carpet, Hardwood, Laminated
Rooms
Bathrooms
- Total Bathrooms: 3
- Full Bathrooms: 2
- Half Bathrooms: 1
- Main Floor Baths: 3
- Main - Full Baths: 2
- Main - 1/2 Baths: 1
Bedrooms
- Total Bedrooms: 3
- Bedrooms Main & Up: 3
Other Rooms
- Laundry: Dryer In Unit, Washer In Unit
Additional Information
- Shared Amenities: Bike Trail, Pool Mem Avail
- Security/Safety: Carbon Monoxide Detector(s), Main Entrance Lock, Smoke Detector
Exterior
- Exterior Features: Exterior Lighting, Play Area, Sidewalks, Street Lights
- Porch/Patio/Deck: Deck(s)
Parking
- Parking Features: Free, Paved Parking, Surface
- Parking Type: Off Street, Parking Lot
Location
- County: HOWARD
- Subdivision: VILLAGE OF HARPERS CHOICE
- Driving Directions: use google maps
- Location Details: Suburban
School Information
- School District: Howard County Public Schools
Community
- Association: Yes
- Assoc. Name: COLUMBIA ASSOCIATION
- Pets Allowed: Yes
- Pets: No Pet Restrictions
Heating & Cooling
- Central air: Yes
- Cooling Type: Central A/C
- Cooling Fuel: Electric
- Heating Type: Forced Air
- Heating Fuel: Natural Gas
- Water Heater: Natural Gas
Utilities
- Sewer: Public Sewer
- Water: Public
- Utility Description: Under Ground
Structural Information
- Architectural Style: Contemporary
- Structure Type: End of Row/Townhouse
- Construction: Brick
- Basement: Yes
- Basement Entrance: Yes
- Basement Desc.: Daylight, Partial, Full, Fully Finished, Heated, Improved, Interior Access, Outside Entrance, Rear Entrance, Space For Rooms, Walkout Level, Windows
- Foundation: Block
- Roof: Shingle
- Stories Description: Main
- Square Feet: 1,410
- Sq. Ft. Source: Assessor
- Living Area: 1,410 Sq. Ft.
- Finished Above Grnd: 1,410 Sq. Ft.
- Year Built: 1969
- Year Built Source: Estimated
- Property Condition: Good
Lot Features
- Lot Size (Acres): 0.12
- Lot Size (Sq. Ft.): 5,259
- Lot Size Source: Estimated
- Street/Road Desc.: Black Top
- Zoning: NT
- Lot Description: Backs - Open Common Area, Backs - Parkland, Backs to Trees, No Thru Street
Financial Considerations
- Price Per Sq. Ft.: $282.98
- Association Fee: $939
- Assoc Fee Freq.: Annually
- Assessment Year: 2026
- County Tax: $3,254
- County Tax Freq: Annually
- Tax w/Assessment: $318,333
- Tax Amount: $4,497
- Tax Year: 2026
- Terms: Standard Sale
- Tax Total Finished Sq. Ft.: 1410
Disclosures and Reports
- Ownership: Fee Simple
- Lot Number: 37 C
Listed by Next Step Realty, John Francis DiFerdinando Sr.
Sold by The KW Collective, Deanna L Marshall

Get Pre-Approved Today
Schools
Schools serving 5517 Mystic Ct
School District:Howard County Public Schools
| Name | Grades | Distance |
|---|---|---|
Longfellow Elementary School 5470 Hesperus Drive, Columbia, MD 21044 | PK-5 | 0.2 mi |
Harpers Choice Middle School 5450 Beaverkill Road, Columbia, MD 21044 | 6-8 | 0.4 mi |
Wilde Lake High School 5460 Trumpeter Road, Columbia, MD 21044 | 9-12 | 0.6 mi |
Disclaimer:
School attendance boundaries provided by ATTOM Data Solutions and are for reference only. Contact the school directly to verify enrollment eligibility.
Price & Sales History for 5517 Mystic Ct
Date
Details
Price
Change
Source
5/26/2026
Sold
$399,000
—
MLS
4/29/2026
Listed
$399,000
—
MLS
Disclaimer: Historical sales information is derived from public records provided by the county offices. Information is not guaranteed and should be independently verified.
5517 Mystic Court, Columbia, MD 21044 (MLS# MDHW2067472) is a Townhouse property that was sold at $399,000 on May 26, 2026. Want to learn more about 5517 Mystic Court? Do you have questions about finding other Townhouse real estate for sale in Columbia? You can browse all Columbia real estate or contact a Coldwell Banker agent to request more information.