This is a carousel with tiles that activate property listing cards. Use the previous and next buttons to navigate.
1/1
$475,177
This is a carousel with tiles that activate property listing cards. Use the previous and next buttons to navigate.
1/1
Property Description
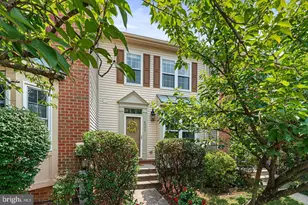
Join us at the open houses Thursday July 30th from 5-7 pm and Sunday August 2nd from 1-3 pm. Picture this: you're sitting on your deck enjoying your morning coffee or tea deciding what area of the Village of Dorsey���s Search you'd like to explore today: nearby trails, parks, CA pools, and the neighboring Fairway Hills Golf course to name a few. Shopping, dining, and entertainment are conveniently located nearby as well as commuter routes including 95, 29, 100, 70, the beltway, and more. 5670 April Journey is a place where you will become a part of the community that makes Columbia consistently ranked among the best places to live nationwide. On the first floor you'll find an open living room, dining area that could also serve as an office space, and the kitchen leading to the deck (Trex deck installed in 2015). The kitchen has plenty of cabinet space, as well as a pantry and room for a table to have quick meals for those on the go. A finished walkout basement has a full bath, bonus room that could be a guest retreat, a craft room/office, and access to the laundry room and storage area. Upstairs there are three bedrooms including the owner's suite with a walk-in closet and an additional closet as well as an en-suite bath with sky lights, a soaking tub, and an updated shower. The other full bath with a shower/tub combination is just down the hall. There are two dedicated parking spaces in front of the home as well as guest parking in the development. This home is move-in ready with fresh paint, updated appliances, and stylish flooring. Your journey begins at 5670 April Journey. Sellers prefer MD Title Works Unlimited.
Full Property Details
Full Property Details for 5670 April Journey #58
General
- Sold For: $475,177
- HOA FEE: $100/month
- HOA FEE FREQ.: Annually
- Taxes: $5,749 (2025)
- Status: Closed
- Type: Townhouse
- Source: BrightMLSMidAtlantic
- MLS ID: MDHW2071154
- Added to Site: 73 day(s) ago
Interior
- Rooms/Areas: Primary Bedroom, Bedroom 2, Bedroom 3, Laundry, Bonus Room, Primary Bathroom, Full Bath
Rooms
Bathrooms
- Total Bathrooms: 4
- Full Bathrooms: 3
- Half Bathrooms: 1
- Upper Floor Baths: 2
- Upper - Full Baths: 2
- Main Floor Baths: 1
- Main - 1/2 Baths: 1
- Lower Floor Baths: 1
- Lower - Full Baths: 1
Bedrooms
- Total Bedrooms: 3
- Bedrooms Upper: 3
Other Rooms
- Laundry: Basement
Additional Information
- Shared Amenities: Reserved/Assigned Parking
Parking
- Assigned Spaces: 2
- Parking Features: Assigned, Lighted Parking, Parking Space Conveys
- Parking Type: Other
Location
- County: HOWARD
- Subdivision: VILLAGE OF DORSEY SEARCH
- Driving Directions: Use GPS.
School Information
- School District: Howard County Public Schools
Community
- Association: Yes
- Assoc. Fees Include: Common Area Maintenance, Ext Bldg Maint, Management, Snow Removal, Water, Lawn Maintenance
- Pets Allowed: Yes
- Pets: Breed Restrictions, Cats OK, Dogs OK
Heating & Cooling
- Central air: Yes
- Cooling Type: Central A/C, Programmable Thermostat
- Cooling Fuel: Electric
- Heating Type: Heat Pump - Electric BackUp, Programmable Thermostat
- Heating Fuel: Electric
- Water Heater: Electric
Utilities
- Sewer: Public Sewer
- Water: Public
Structural Information
- Architectural Style: Traditional, Colonial
- Structure Type: Interior Row/Townhouse
- Construction: Frame
- Basement: Yes
- Basement Entrance: Yes
- Basement Desc.: Connecting Stairway, Walkout Level, Windows, Sump Pump, Daylight, Partial, Interior Access, Improved, Heated, Space For Rooms, Rear Entrance, Poured Concrete, Fully Finished, Full
- Foundation: Other
- Stories Description: Lower 1, Main, Upper 1
- Square Feet: 2,156
- Sq. Ft. Source: Assessor
- Living Area: 1,872 Sq. Ft.
- Finished Above Grnd: 1,452 Sq. Ft.
- Finished Below Grnd: 420 Sq. Ft.
- Year Built: 1993
- Year Built Source: Assessor
Unit Information
Unit 1
- Bathrooms-Lower: 1
Lot Features
- Zoning: NT
Financial Considerations
- Price Per Sq. Ft.: $327.13
- Association Fee: $1,200
- Assoc Fee Freq.: Annually
- Condo Fee: $224
- Condo Fee Freq: Monthly
- Assessment Year: 2026
- County Tax: $4,260
- County Tax Freq: Annually
- Tax w/Assessment: $397,267
- Tax Amount: $5,749
- Tax Year: 2025
- Terms: Standard Sale
- Tax Total Finished Sq. Ft.: 1872
Disclosures and Reports
- Ownership: Condominium
- Condo: Yes
- Inclusions: Brooms, paint, miscellaneous tools, siding, brick pavers under stairs in basement.
- Lot Number: U 58
Listed by Samson Properties, Wendy Slaughter and Samson Properties, Maria P Villani
Sold by Redfin Corp, Kimberly Dawn Whaley

Get Pre-Approved Today
Schools
Schools serving 5670 April Journey #58
School District:Howard County Public Schools
| Name | Grades | Distance |
|---|---|---|
Running Brook Elementary School 5215 West Running Brook Road, Columbia, MD 21044 | PK-5 | 0.5 mi |
Wilde Lake Middle School 10481 Cross Fox Lane, Columbia, MD 21044 | 6-8 | 1.8 mi |
Wilde Lake High School 5460 Trumpeter Road, Columbia, MD 21044 | 9-12 | 1.6 mi |
Disclaimer:
School attendance boundaries provided by ATTOM Data Solutions and are for reference only. Contact the school directly to verify enrollment eligibility.
Price & Sales History for 5670 April Journey #58
Date
Details
Price
Change
Source
9/03/2026
Sold
$475,177
0.04%
MLS
7/29/2026
Listed
$475,000
—
MLS
Disclaimer: Historical sales information is derived from public records provided by the county offices. Information is not guaranteed and should be independently verified.
5670 April Journey #58, Columbia, MD 21044 (MLS# MDHW2071154) is a Townhouse property that was sold at $475,177 on September 03, 2026. Want to learn more about 5670 April Journey #58? Do you have questions about finding other Townhouse real estate for sale in Columbia? You can browse all Columbia real estate or contact a Coldwell Banker agent to request more information.