This is a carousel with tiles that activate property listing cards. Use the previous and next buttons to navigate.
1/1
$600,000
This is a carousel with tiles that activate property listing cards. Use the previous and next buttons to navigate.
1/1
Property Description
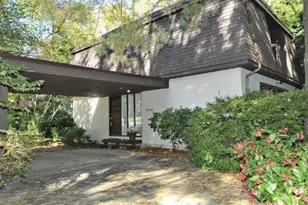
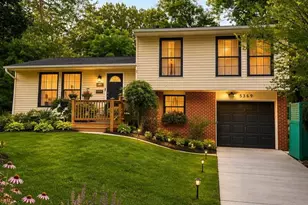
Open and modern four level split-level home in Long Reach. Enter into the open main level which includes the dining area, updated kitchen, and living room with vaulted ceilings and wood burning fireplace with stone surround and mantel. Kitchen updated with granite counters, stone backsplash, premium touch kitchen faucet, center island, and new GE Profile refrigerator, new GE Profile range microwave, and new KitchenAid dishwasher. The upper level includes laminate flooring, three bedrooms, and two full baths. The hall bathroom has been refreshed and the primary bath has been updated with heated built-in bench and floors and a spa-like shower. The lower level includes a garage and family room with a slider stepping out to the rear yard. The finished basement includes LVP flooring, another spacious family room with electric fireplace and wet bar with granite top and stone backsplash, laundry/utility room, and a bonus den/office. The exterior includes a deck off the dining room overlooking your fenced in turfed rear yard backing to forest conservation. Many recent updates including chimney (21), water heater (20), electric fireplace (20), partially replaced roof and siding (21), rear yard turf (21), rebuilt wood deck (21), and more. Located on a dead-end street with easy access to Columbia Association walking trails and Sewell's Orchard Park.
Full Property Details
Full Property Details for 6329 Tamar Dr
General
- Sold For: $600,000
- HOA FEE: $122/month
- HOA FEE FREQ.: Annually
- Taxes: $6,710 (2025)
- Status: Closed
- Type: Single Family
- Source: BrightMLSMidAtlantic
- MLS ID: MDHW2070704
- Added to Site: 49 day(s) ago
Interior
- Rooms/Areas: Living Room, Dining Room, Bedroom 2, Bedroom 3, Kitchen, Family Room, Den, Bedroom 1, Utility Room
- Interior Features: Kitchen - Table Space, Dining Area, Ceiling Fan(s), Kitchen - Island, Upgraded Countertops
- Fireplace: Yes
- Number of Fireplaces: 1
- Fireplace(s): Fireplace - Glass Doors, Mantel(s)
- Appliances: Dishwasher, Disposal, Dryer, Microwave, Refrigerator, Stove, Washer
- Flooring: Laminated, Wood
Rooms
Bathrooms
- Total Bathrooms: 3
- Full Bathrooms: 3
- Upper Floor Baths: 2
- Upper - Full Baths: 2
- Lower Floor Baths: 1
- Lower - Full Baths: 1
Bedrooms
- Total Bedrooms: 3
- Bedrooms Upper: 3
Additional Information
- Shared Amenities: Pool Mem Avail, Bike Trail, Common Grounds, Jog/Walk Path, Tot Lots/Playground
Exterior
- Porch/Patio/Deck: Deck(s)
Parking
- Garage: Yes
- Garage Spaces: 1
- Total Spaces: 1
- Parking Type: Attached Garage
- Garage Description: Garage Door Opener
Location
- County: HOWARD
- Subdivision: VILLAGE OF LONG REACH
- Driving Directions: Route 175 to Tamar Dr to 6329
School Information
- School District: Howard County Public Schools
Community
- Association: Yes
- Assoc. Name: VILLAGE OF LONG REACH
Heating & Cooling
- Central air: Yes
- Cooling Type: Ceiling Fan(s), Central A/C
- Cooling Fuel: Electric
- Heating Type: Forced Air
- Heating Fuel: Natural Gas
- Water Heater: Natural Gas
Utilities
- Sewer: Public Sewer
- Water: Public
Structural Information
- Architectural Style: Split Level
- Structure Type: Detached
- Builder: RYLAND BUILDERS
- Construction: Frame
- Basement: Yes
- Basement Desc.: Other
- Foundation: Block
- Walls/Ceilings: Cathedral Ceilings, Dry Wall
- Doors: Storm
- Stories Description: Lower 1, Lower 2, Main, Upper 1
- Square Feet: 2,148
- Sq. Ft. Source: Assessor
- Living Area: 1,948 Sq. Ft.
- Finished Above Grnd: 1,548 Sq. Ft.
- Finished Below Grnd: 400 Sq. Ft.
- Year Built: 1972
- Year Built Source: Assessor
- Property Condition: Very Good
Unit Information
Unit 2
- Bathrooms-Lower: 1
Additional Structures
- Other Structures: Shed
Lot Features
- Property View: Trees/Woods
- Lot Size (Acres): 0.19
- Lot Size (Sq. Ft.): 8,439
- Lot Size Source: Assessor
- Zoning: NT
- Lot Description: Backs to Trees
- Fencing (Description): Rear
Financial Considerations
- Price Per Sq. Ft.: $355.3
- Association Fee: $1,461
- Assoc Fee Freq.: Annually
- Assessment Year: 2026
- County Tax: $4,965
- County Tax Freq: Annually
- Tax w/Assessment: $477,800
- Tax Amount: $6,710
- Tax Year: 2025
- Terms: Standard Sale
- Tax Total Finished Sq. Ft.: 1948
Disclosures and Reports
- Ownership: Fee Simple
- Lot Number: 119
Listed by Cummings & Co. Realtors, Charles A Van Swol
Sold by Samson Properties, Saurabh Prakash

Get Pre-Approved Today
Schools
Schools serving 6329 Tamar Dr
School District:Howard County Public Schools
| Name | Grades | Distance |
|---|---|---|
Jeffers Hill Elementary School 6001 Tamar Drive, Columbia, MD 21045 | PK-5 | 0.4 mi |
Lake Elkhorn Middle School 6680 Cradlerock Way, Columbia, MD 21045 | 6-8 | 1.2 mi |
Oakland Mills High School 9410 Kilimanjaro Road, Columbia, MD 21045 | 9-12 | 1 mi |
Disclaimer:
School attendance boundaries provided by ATTOM Data Solutions and are for reference only. Contact the school directly to verify enrollment eligibility.
Price & Sales History for 6329 Tamar Dr
Date
Details
Price
Change
Source
8/17/2026
Sold
$600,000
9.09%
MLS
7/10/2026
Listed
$550,000
—
MLS
Disclaimer: Historical sales information is derived from public records provided by the county offices. Information is not guaranteed and should be independently verified.
6329 Tamar Drive, Columbia, MD 21045 (MLS# MDHW2070704) is a Single Family property that was sold at $600,000 on August 17, 2026. Want to learn more about 6329 Tamar Drive? Do you have questions about finding other Single Family real estate for sale in Columbia? You can browse all Columbia real estate or contact a Coldwell Banker agent to request more information.