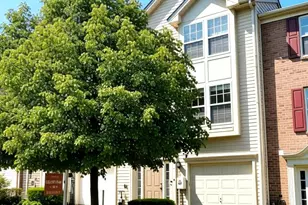
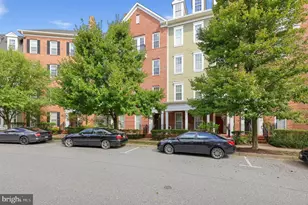
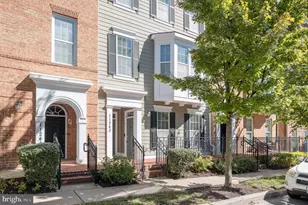
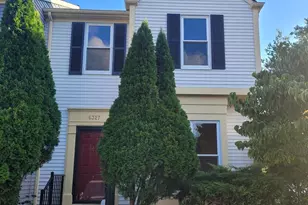
Full Property Details for 6426 Autumn Gold Ct
General
- Sold For: $435,000
- HOA FEE: $26/month
- HOA FEE FREQ.: Annually
- Taxes: $5,566 (2026)
- Status: Closed
- Type: Townhouse
- Source: BrightMLSMidAtlantic
- MLS ID: MDHW2072388
- Added to Site: 47 day(s) ago
Interior
- Interior Features: Built-Ins, Dining Area, Floor Plan - Open, Kitchen - Eat-In, Kitchen - Table Space, Primary Bath(s), Upgraded Countertops, Window Treatments, Wood Floors, Pantry, Family Room Off Kitchen, Ceiling Fan(s)
- Fireplace: Yes
- Number of Fireplaces: 1
- Fireplace(s): Screen
- Appliances: Washer, Dryer - Electric, Built-In Microwave, Oven/Range - Electric, Refrigerator, Disposal, Exhaust Fan, Icemaker, Intercom, Water Heater
- Flooring: Carpet, Hardwood, Ceramic Tile
Rooms
- Total Bathrooms: 3
- Full Bathrooms: 2
- Half Bathrooms: 1
- Upper Floor Baths: 2
- Upper - Full Baths: 2
- Main Floor Baths: 1
- Main - 1/2 Baths: 1
- Total Bedrooms: 3
- Bedrooms Upper: 3
- Laundry: Basement, Washer In Unit, Has Laundry, Dryer In Unit
Additional Information
- Shared Amenities: Common Grounds, Tot Lots/Playground
- Security/Safety: Smoke Detector, Carbon Monoxide Detector(s)
Exterior
- Exterior Features: Gutter System, Exterior Lighting, Street Lights, Sidewalks
- Porch/Patio/Deck: Deck(s), Porch(es), Patio(s)
Parking
- Assigned Spaces: 2
- Parking Features: Assigned, Parking Space Conveys
- Parking Type: On Street, Parking Lot, Off Street
Location
- County: HOWARD
- Subdivision: SEWELLS ORCHARD
- Cross Streets: Loring Dr
- Driving Directions: Take I-95 South to exit 41A-41B for MD-175 West toward Columbia. Merge onto MD-175 West/Rouseby Monte Rd. Turn left onto Oakland Mills Rd. Turn left onto Loring Dr, then take your immediate first right onto Autumn Gold Ct. Follow around to 6426. Take I-95 North to exit 41B for MD-175 West toward Columbia. Continue on MD-175 West, then make a left onto Oakland Mills Rd. Turn left onto Loring Dr, then take an immediate right onto Autumn Gold Ct. Continue straight to 6426. Take US-29 to exit 18 for MD-175 East toward Jessup. Follow MD-175 East past Thunder Hill Rd, then turn right onto Oakland Mills Rd. Turn left onto Loring Dr, take an immediate right onto Autumn Gold Ct, and follow around to 6426.
- Direction Faces: West
- Location Details: Suburban
School Information
- School District: Howard County Public Schools
- Elementary School: Talbott Springs
- Middle School: Lake Elkhorn
- High School: Oakland Mills
Community
- Association: Yes
- Assoc. Name: SEWELLS ORCHARD COMMUNITY ASSOCIATION, INC.
- Assoc. Fees Include: Management, Lawn Maintenance, Snow Removal, Common Area Maintenance
- Pets Allowed: Yes
- Pets: No Pet Restrictions
Heating & Cooling
- Cooling Type: Heat Pump(s)
- Cooling Fuel: Electric
- Heating Type: Heat Pump(s)
- Heating Fuel: Electric
- Water Heater: Electric
Utilities
- Sewer: Public Sewer
- Water: Public
- Utility Description: Electric Available, Natural Gas Available, Cable TV Available, Water Available, Sewer Available
Structural Information
- Architectural Style: Traditional
- Structure Type: End of Row/Townhouse
- Builder: Orchards Associates
- Construction: Frame
- Basement: Yes
- Basement Entrance: Yes
- Basement Desc.: Daylight, Full, Fully Finished, Improved, Outside Entrance, Rear Entrance
- Foundation: Concrete Perimeter, Block
- Roof: Asphalt
- Walls/Ceilings: Dry Wall
- Windows: Double Hung, Double Pane
- Doors: Insulated, Sliding Glass, Storm, Six Panel
- Entry Floor Number: 1
- Stories Description: Lower 1, Main, Upper 1
- Square Feet: 1,832
- Sq. Ft. Source: Assessor
- Living Area: 1,832 Sq. Ft.
- Finished Above Grnd: 1,352 Sq. Ft.
- Finished Below Grnd: 480 Sq. Ft.
- Basement Finished: 95%
- Year Built: 1987
- Year Built Source: Estimated
- Property Condition: Very Good
Unit Information
Lot Features
- Property View: Street, Pasture, Other, Trees/Woods, Park/Greenbelt
- Lot Size (Acres): 0.05
- Lot Size (Sq. Ft.): 2,265
- Lot Size Source: Estimated
- Lot Dimensions: 25 x 90
- Frontage Feet: 25
- Street/Road Desc.: Paved, Black Top
- Zoning: RSC
- Lot Description: Backs - Open Common Area, Backs to Trees, Cleared, Rear Yard
- Fencing (Description): Rear
Financial Considerations
- Price Per Sq. Ft.: $314.28
- Association Fee: $310
- Assoc Fee Freq.: Annually
- Assessment Year: 2026
- City/TownTax Freq: Annually
- County Tax: $4,116
- County Tax Freq: Annually
- Tax w/Assessment: $373,600
- Tax Amount: $5,566
- Tax Year: 2026
- Terms: Standard Sale
- Tax Total Finished Sq. Ft.: 1832
Disclosures and Reports
- Ownership: Fee Simple
- Inclusions: (2) parking spots 17A & 17B, Washer/Dryer, Blinds
- Lot Number: 269
Listed by EXP Realty, LLC, Adrian D Marianetti
Sold by Nexttier Realty LLC, Tracy Y. Arnold