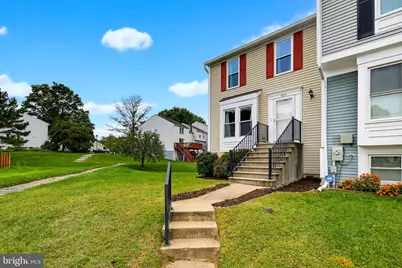
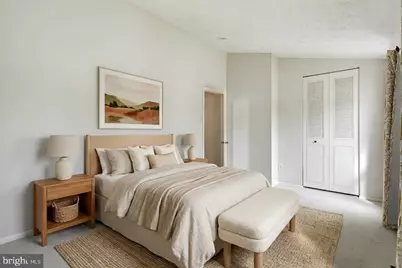
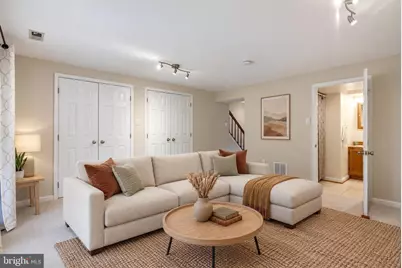
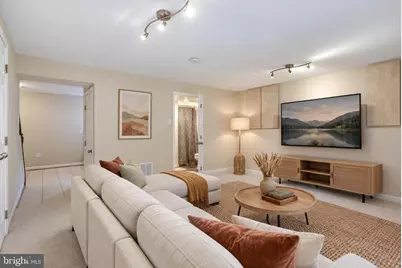
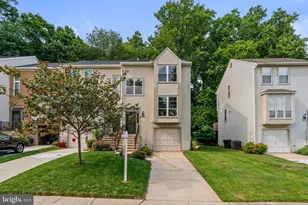
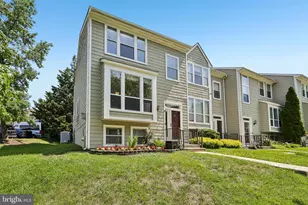
Full Property Details for 7971 Millstream Ct
General
- Price: $429,900
- HOA FEE: $77/month
- Taxes: $5,659 (2026)
- Status: Active
- Type: Townhouse
- Source: BrightMLSMidAtlantic
- MLS ID: MDHW2074774
- Updated: 10/2/2026
- Added to Site: 4 day(s) ago
Interior
- Interior Features: Combination Kitchen/Dining, Chair Railings, Crown Moldings, Window Treatments, Floor Plan - Open
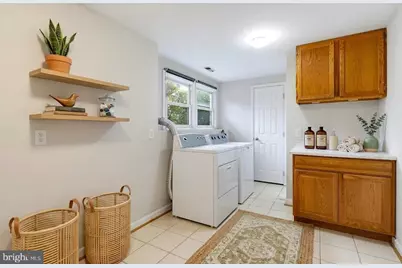
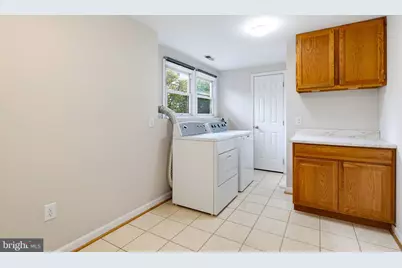
- Appliances: Dishwasher, Disposal, Dryer, Microwave, Refrigerator, Icemaker, Oven/Range - Electric, Washer
Rooms
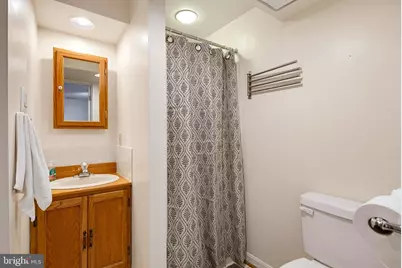
- Total Bathrooms: 3
- Full Bathrooms: 2
- Half Bathrooms: 1
- Upper Floor Baths: 1
- Upper - Full Baths: 1
- Main Floor Baths: 1
- Main - 1/2 Baths: 1
- Lower Floor Baths: 1
- Lower - Full Baths: 1
- Total Bedrooms: 3
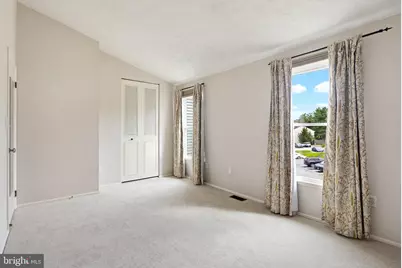
- Bedrooms Upper: 3
Exterior
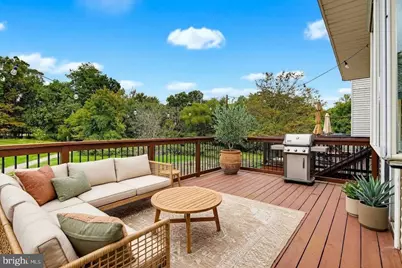
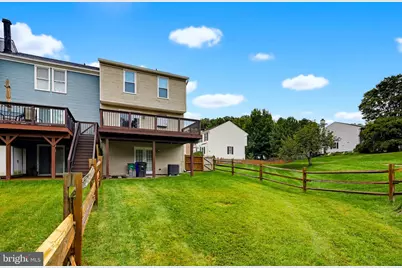
- Porch/Patio/Deck: Deck(s)
Parking
- Assigned Spaces: 2
- Total Spaces: 2
- Parking Features: Assigned
- Parking Type: Off Street
Location
- County: HOWARD
- Subdivision: THOMPSONS PURCHASE
- Driving Directions: Head southeast on MD-100 E for about 0.6 miles, then take exit 6A to merge onto US-1 S/Washington Boulevard toward South Laurel. Continue for about 0.6 miles and turn right onto MD-103 W/Meadowridge Road. After about 1 mile, turn left onto Mayfield Avenue and continue for about 0.6 miles. Turn right onto Millstream Court, travel about 180 feet, then turn left. The destination will be on the right in about 170 feet.
School Information
- School District: Howard County Public Schools
Community
- Association: Yes
- Assoc. Name: THOMPSONS PURCHASE
Heating & Cooling
- Central air: Yes
- Cooling Type: Central A/C
- Cooling Fuel: Electric
- Heating Type: Heat Pump(s)
- Heating Fuel: Electric
- Water Heater: Electric
Utilities
- Sewer: Public Sewer
- Water: Public
Structural Information
- Architectural Style: Colonial
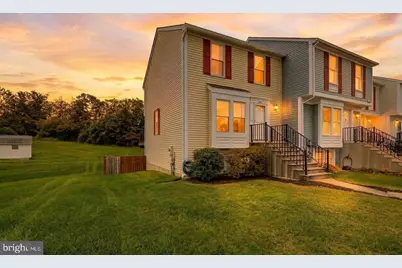
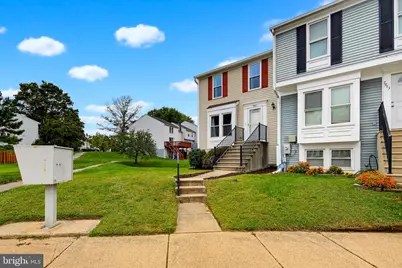
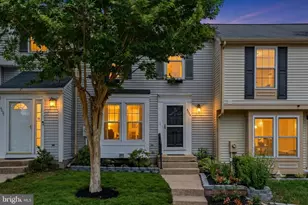
- Structure Type: End of Row/Townhouse
- Construction: Vinyl Siding
- Basement: Yes
- Basement Entrance: Yes
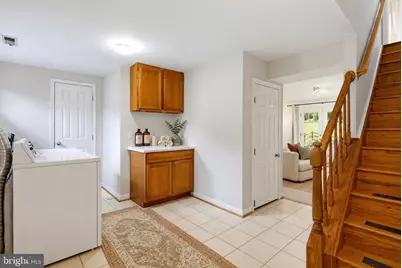
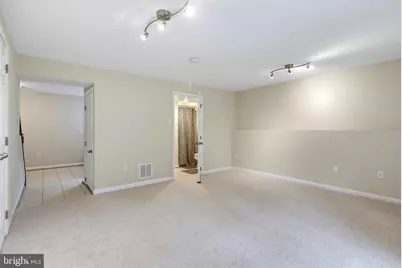
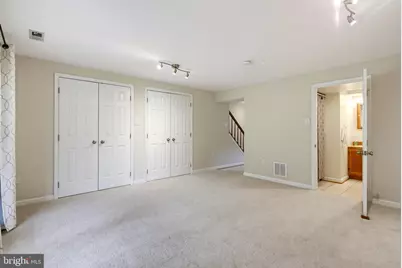
- Basement Desc.: Outside Entrance, Rear Entrance, Daylight, Full, Full, Fully Finished, Heated, Improved, Connecting Stairway, Walkout Level
- Foundation: Block
- Windows: Screens
- Doors: Storm, Sliding Glass
- Stories Description: Lower 1, Main, Upper 1
- Square Feet: 1,720
- Sq. Ft. Source: Assessor
- Living Area: 1,580 Sq. Ft.
- Finished Above Grnd: 1,160 Sq. Ft.
- Finished Below Grnd: 420 Sq. Ft.
- Year Built: 1984
- Year Built Source: Assessor
- Property Condition: Very Good
Unit Information
Lot Features
- Lot Size (Acres): 0.07
- Lot Size (Sq. Ft.): 3,000
- Lot Size Source: Assessor
- Zoning: RSC
- Fencing (Description): Rear, Fully
Financial Considerations
- Price Per Sq. Ft.: $370.6
- Association Fee: $77
- Assoc Fee Freq.: Monthly
- Assessment Year: 2026
- County Tax: $4,178
- County Tax Freq: Annually
- Tax w/Assessment: $388,900
- Tax Amount: $5,659
- Tax Year: 2026
- Tax Total Finished Sq. Ft.: 1580
Disclosures and Reports
- Ownership: Fee Simple
- Lot Number: 28
Listed by Red Cedar Real Estate, LLC, Peter Boscas