This is a carousel with tiles that activate property listing cards. Use the previous and next buttons to navigate.
1/1
$605,000
This is a carousel with tiles that activate property listing cards. Use the previous and next buttons to navigate.
1/1
Property Description
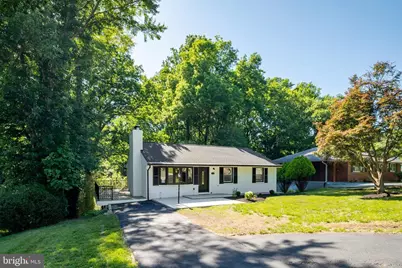
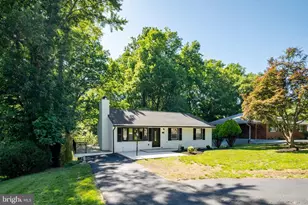
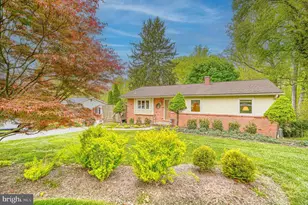
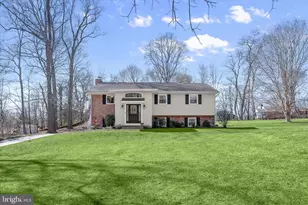
Welcome home to this beautifully updated rancher offering stylish finishes, a spacious layout, and a wonderful connection to nature! Thoughtfully renovated throughout, this 4-bedroom, 2-bath home features comfortable one-level living with the added bonus of a huge finished lower level. Step inside to the inviting main level where the living room and eat-in kitchen come together in a semi-open design, creating a wonderful space for everyday living and entertaining. The updated kitchen offers a fresh, modern feel and opens nicely to the main living area. Three bedrooms are located on this level, including the primary bedroom, along with a beautifully renovated full bathroom that truly stands out. Featuring custom wainscoting, white tile, a deep soaking tub with shower, black framed glass shower door, and elegant gold-toned fixtures, this bathroom brings a unique designer touch to the home. The walk-out lower level provides an incredible amount of additional living space with endless possibilities. Enjoy a large recreation area, the 4th bedroom, and another gorgeous new bathroom featuring a walk-in shower with a black framed glass door, accented by stylish gold-toned fixtures. Outdoor living is just as impressive! Relax on the oversized side deck overlooking the beautiful backyard, where you can enjoy the natural setting, watch for visiting deer, and appreciate the stream located toward the back of the property. Situated on a .37-acre lot with plenty of driveway parking, this home offers the updates you want with the outdoor space you will love. A truly special property that is move-in ready and waiting for its next owner!
Full Property Details
Full Property Details for 6702 Allview Dr
General
- Sold For: $605,000
- Taxes: $5,290 (2025)
- Status: Closed
- Type: Single Family
- Source: BrightMLSMidAtlantic
- MLS ID: MDHW2069620
- Added to Site: 27 day(s) ago
Interior
- Rooms/Areas: Living Room, Dining Room, Primary Bedroom, Bedroom 2, Bedroom 3, Bedroom 4, Kitchen, Family Room, Bathroom 2
- Interior Features: Carpet, Dining Area, Entry Level Bedroom, Upgraded Countertops, Wood Floors
- Fireplace: Yes
- Number of Fireplaces: 1
- Appliances: Built-In Microwave, Dishwasher, Disposal, Oven/Range - Gas, Refrigerator, Stainless Steel Appliances
Rooms
Bathrooms
- Total Bathrooms: 2
- Full Bathrooms: 2
- Main Floor Baths: 1
- Main - Full Baths: 1
- Lower Floor Baths: 1
- Lower - Full Baths: 1
Bedrooms
- Total Bedrooms: 3
- Bedrooms Main & Up: 3
Parking
- Total Spaces: 2
- Parking Type: Driveway
Location
- County: HOWARD
- Subdivision: ALLVIEW ESTATES
- Driving Directions: follow GPS
School Information
- School District: Howard County Public Schools
Heating & Cooling
- Central air: Yes
- Cooling Type: Central A/C
- Cooling Fuel: Electric
- Heating Type: Forced Air
- Heating Fuel: Natural Gas
- Water Heater: Natural Gas
Utilities
- Sewer: Public Sewer
- Water: Public
Structural Information
- Architectural Style: Ranch/Rambler
- Structure Type: Detached
- Construction: Brick
- Basement: Yes
- Basement Desc.: Improved
- Foundation: Block
- Stories Description: Lower 1, Main
- Square Feet: 2,296
- Sq. Ft. Source: Estimated
- Living Area: 2,148 Sq. Ft.
- Finished Above Grnd: 1,148 Sq. Ft.
- Finished Below Grnd: 1,000 Sq. Ft.
- Year Built: 1963
- Year Built Source: Assessor
Unit Information
Unit 1
- Bathrooms-Lower: 1
Lot Features
- Lot Size (Acres): 0.37
- Lot Size (Sq. Ft.): 15,942
- Lot Size Source: Assessor
- Zoning: R20
Financial Considerations
- Price Per Sq. Ft.: $505.14
- Assessment Year: 2026
- County Tax: $3,587
- County Tax Freq: Annually
- Tax w/Assessment: $398,633
- Tax Amount: $5,290
- Tax Year: 2025
- Terms: Standard Sale
- Tax Total Finished Sq. Ft.: 1148
Disclosures and Reports
- Ownership: Fee Simple
- Lot Number: 18
Listed by RE/MAX Advantage Realty, Rob F Foy
Sold by Northrop Realty, Kimberley Marie Saleik

Get Pre-Approved Today
Schools
Schools serving 6702 Allview Dr
School District:Howard County Public Schools
| Name | Grades | Distance |
|---|---|---|
Atholton Elementary School 6700 Seneca Drive, Columbia, MD 21046 | PK-5 | 0.3 mi |
Oakland Mills Middle School 9540 Kilimanjaro Road, Columbia, MD 21045 | 6-8 | 1.6 mi |
Oakland Mills High School 9410 Kilimanjaro Road, Columbia, MD 21045 | 9-12 | 1.9 mi |
Disclaimer:
School attendance boundaries provided by ATTOM Data Solutions and are for reference only. Contact the school directly to verify enrollment eligibility.
Price & Sales History for 6702 Allview Dr
Date
Details
Price
Change
Source
6/30/2026
Sold
$605,000
4.33%
MLS
6/12/2026
Listed
$579,900
—
MLS
Disclaimer: Historical sales information is derived from public records provided by the county offices. Information is not guaranteed and should be independently verified.
6702 Allview Drive, Columbia, MD 21046 (MLS# MDHW2069620) is a Single Family property that was sold at $605,000 on June 30, 2026. Want to learn more about 6702 Allview Drive? Do you have questions about finding other Single Family real estate for sale in Columbia? You can browse all Columbia real estate or contact a Coldwell Banker agent to request more information.