This is a carousel with tiles that activate property listing cards. Use the previous and next buttons to navigate.
1/1
$559,900
This is a carousel with tiles that activate property listing cards. Use the previous and next buttons to navigate.
1/1
Property Description
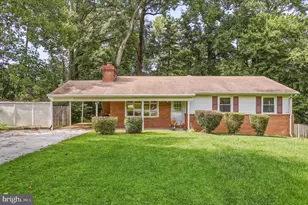
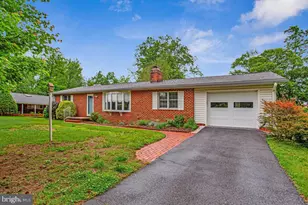
This all-brick rancher in highly desirable and conveniently located Allview Estates is ready for you - just in time to enjoy spring and summer in this vibrant community! Newly refinished hardwood floors grace the main level, where you'll find a comfortable and functional layout featuring three bedrooms, one and a half baths, spacious living and dining areas, and an inviting kitchen. The walkout lower level expands your living space with a large recreation room complete with a built-in bar, a versatile den with adjoining a full bath, and abundant unfinished space perfect for storage, hobbies, or a workshop. Outside, the expansive yard offers plenty of room to play, entertain, or simply relax, while the carport keeps your vehicle protected from the elements and doubles as a fantastic covered outdoor space for dining, gatherings, or weekend lounging. The back yard shed & 2nd storage shed on the carport offer valuable storage options. Enjoy added peace of mind with numerous important updates, including a new roof (2020), new HVAC system (April 2024), updated electrical system with new sub panel (2017), new clothes dryer (2017), new wall oven (2018), new kitchen flooring, countertops & cabinets refinished (2024), and new cooktop (2026).
Full Property Details
Full Property Details for 9937 Ferndale Ave
General
- Sold For: $559,900
- Taxes: $6,883 (2025)
- Status: Closed
- Type: Single Family
- Source: BrightMLSMidAtlantic
- MLS ID: MDHW2068186
- Added to Site: 54 day(s) ago
Interior
- Rooms/Areas: Living Room, Dining Room, Primary Bedroom, Bedroom 2, Bedroom 3, Kitchen, Den, Recreation Room
- Interior Features: Ceiling Fan(s), Wood Floors, Dining Area, Entry Level Bedroom, Floor Plan - Traditional, Formal/Separate Dining Room, Primary Bath(s)
- Fireplace: Yes
- Number of Fireplaces: 1
- Appliances: Cooktop, Dishwasher, Dryer, Washer, Refrigerator, Oven - Wall, Water Heater
- Flooring: Luxury Vinyl Plank, Vinyl, Hardwood, Ceramic Tile
Rooms
Bathrooms
- Total Bathrooms: 3
- Full Bathrooms: 2
- Half Bathrooms: 1
- Main Floor Baths: 2
- Main - Full Baths: 1
- Main - 1/2 Baths: 1
- Lower Floor Baths: 1
- Lower - Full Baths: 1
Bedrooms
- Total Bedrooms: 3
- Bedrooms Main & Up: 3
Other Rooms
- Laundry: Lower Floor, Has Laundry, Dryer In Unit, Washer In Unit
Parking
- Carport Spaces: 1
- Total Spaces: 4
- Parking Type: Driveway, Attached Carport
Location
- County: HOWARD
- Subdivision: ALLVIEW ESTATES
- Driving Directions: Allview Drive to Ferndale or Seneca Drive to left onto Belleview Drive to right onto Allview Drive to left onto Ferndale Ave
School Information
- School District: Howard County Public Schools
- Elementary School: Call School Board
- Middle School: Oakland Mills
- High School: Oakland Mills
Heating & Cooling
- Central air: Yes
- Cooling Type: Ceiling Fan(s), Central A/C
- Cooling Fuel: Electric
- Heating Type: Forced Air
- Heating Fuel: Natural Gas
- Water Heater: Natural Gas
Utilities
- Sewer: Public Sewer
- Water: Public
Structural Information
- Architectural Style: Ranch/Rambler
- Structure Type: Detached
- Construction: Brick
- Basement: Yes
- Basement Entrance: Yes
- Basement Desc.: Improved, Interior Access, Rear Entrance, Walkout Level, Workshop, Windows
- Foundation: Block
- Roof: Shingle
- Stories Description: Lower 1, Main
- Square Feet: 2,668
- Sq. Ft. Source: Assessor
- Living Area: 2,334 Sq. Ft.
- Finished Above Grnd: 1,334 Sq. Ft.
- Finished Below Grnd: 1,000 Sq. Ft.
- Year Built: 1959
- Year Built Source: Assessor
Unit Information
Unit 1
- Bathrooms-Lower: 1
Additional Structures
- Other Structures: Shed
Lot Features
- Lot Size (Acres): 0.45
- Lot Size (Sq. Ft.): 19,558
- Lot Size Source: Assessor
- Zoning: R20
Financial Considerations
- Price Per Sq. Ft.: $419.72
- Assessment Year: 2026
- County Tax: $5,022
- County Tax Freq: Annually
- Tax w/Assessment: $454,700
- Tax Amount: $6,883
- Tax Year: 2025
- Terms: Standard Sale
- Tax Total Finished Sq. Ft.: 2334
Disclosures and Reports
- Ownership: Fee Simple
- Lot Number: 19
Listed by RE/MAX Advantage Realty, Greg M Kinnear
Sold by Next Step Realty, James T Weiskerger

Get Pre-Approved Today
Schools
Schools serving 9937 Ferndale Ave
School District:Howard County Public Schools
| Name | Grades | Distance |
|---|---|---|
Atholton Elementary School 6700 Seneca Drive, Columbia, MD 21046 | PK-5 | 0.3 mi |
Oakland Mills Middle School 9540 Kilimanjaro Road, Columbia, MD 21045 | 6-8 | 1.6 mi |
Oakland Mills High School 9410 Kilimanjaro Road, Columbia, MD 21045 | 9-12 | 1.8 mi |
Disclaimer:
School attendance boundaries provided by ATTOM Data Solutions and are for reference only. Contact the school directly to verify enrollment eligibility.
Price & Sales History for 9937 Ferndale Ave
Date
Details
Price
Change
Source
6/23/2026
Sold
$559,900
—
MLS
5/16/2026
Listed
$559,900
—
MLS
Disclaimer: Historical sales information is derived from public records provided by the county offices. Information is not guaranteed and should be independently verified.
9937 Ferndale Avenue, Columbia, MD 21046 (MLS# MDHW2068186) is a Single Family property that was sold at $559,900 on June 23, 2026. Want to learn more about 9937 Ferndale Avenue? Do you have questions about finding other Single Family real estate for sale in Columbia? You can browse all Columbia real estate or contact a Coldwell Banker agent to request more information.