No photo available
$645,000 Coming Soon
Property Description
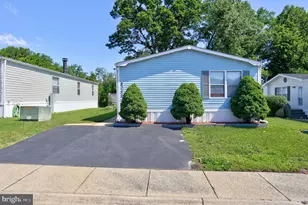
Beautifully maintained home with many updated and upgrades, replaced concrete driveway with flagstone walkway and flagstone covered front porch. Upgraded kitchen with Decora cherry cabinets, stone tile accent and granite countertops. Brazilian cherry hardwoods throughout main level and replaced carpet on upper and lower levels. Windows and sliding door replaced with Anderson windows, heat pump and water heater replaced in 2020, new GE profile range in 2026. Kitchen has a breakfast area that looks out onto a treed lot where you can sit and watch the many birds that visit the feeders, and the family room w/FP has slider that leads to a composite deck and cement stoop. Primary bedroom has dressing area and walk-in closet with built-in storage and the primary bath has been remodeled. 3 additional large bedrooms and a remodeled hall bath complete the upper level. The basement level has a finished clubroom space with lots of closet space and laundry/storage area with built-in shelves. A great home in a wonderful neighborhood, close to bike paths, health club, shopping and commuting. The owners have loved their home and hope you will too!
Full Property Details
Full Property Details for 7026 Deepage Dr
General
- Price: $645,000
- HOA FEE: $118/month
- HOA FEE FREQ.: Annually
- Taxes: $5,983 (2026)
- Status: Coming Soon
- Type: Single Family
- Source: BrightMLSMidAtlantic
- MLS ID: MDHW2071746
- Updated: 8/1/2026
- Added to Site: 11 day(s) ago
- Expected Market Date: 8/21/2026
Interior
- Number of Rooms: 8
- Interior Features: Bathroom - Walk-In Shower, Carpet, Ceiling Fan(s), Family Room Off Kitchen, Floor Plan - Traditional, Formal/Separate Dining Room, Kitchen - Eat-In, Kitchen - Table Space, Primary Bath(s), Pantry, Upgraded Countertops, Window Treatments, Wood Floors
- Fireplace: Yes
- Number of Fireplaces: 1
- Fireplace(s): Wood
- Appliances: Dishwasher, Disposal, Dryer - Electric, Exhaust Fan, Icemaker, Oven/Range - Electric, Refrigerator, Washer
- Flooring: Hardwood, Carpet
Rooms
Bathrooms
- Total Bathrooms: 3
- Full Bathrooms: 2
- Half Bathrooms: 1
- Upper Floor Baths: 2
- Upper - Full Baths: 2
- Main Floor Baths: 1
- Main - 1/2 Baths: 1
Bedrooms
- Total Bedrooms: 4
- Bedrooms Upper: 4
Other Rooms
- Laundry: Basement
Exterior
- Porch/Patio/Deck: Deck(s), Patio(s)
Parking
- Garage: Yes
- Garage Spaces: 2
- Total Spaces: 2
- Parking Features: Concrete Driveway, Shared Driveway
- Parking Type: Attached Garage
- Garage Description: Built In, Garage - Front Entry
Location
- County: HOWARD
- Subdivision: HOPEWELL
- Cross Streets: Rustling Leaf
- Driving Directions: Snowden River Parkway to Rustling Leaf to Deepage Drive, pipestem lot on right house at bottom left
School Information
- School District: Howard County Public Schools
Community
- Association: Yes
- Assoc. Name: COLUMBIA ASSOCIATION
- Assoc. Fees Include: Common Area Maintenance
Heating & Cooling
- Central air: Yes
- Cooling Type: Ceiling Fan(s), Central A/C, Heat Pump(s)
- Cooling Fuel: Electric
- Heating Type: Forced Air, Heat Pump(s)
- Heating Fuel: Electric
- Water Heater: Electric
Utilities
- Sewer: Public Sewer
- Water: Public
- Utility Description: Under Ground
Structural Information
- Architectural Style: Colonial
- Structure Type: Detached
- Model: Ryland McHenry
- Construction: Vinyl Siding
- Basement: Yes
- Basement Desc.: Partially Finished, Full
- Foundation: Concrete Perimeter
- Roof: Asphalt
- Windows: Double Pane, Replacement, Screens
- Doors: Sliding Glass
- Stories Description: Main, Upper 1
- Square Feet: 2,026
- Sq. Ft. Source: Assessor
- Living Area: 2,026 Sq. Ft.
- Finished Above Grnd: 2,026 Sq. Ft.
- Year Built: 1977
- Year Built Source: Estimated
- Property Condition: Good
Lot Features
- Property View: Trees/Woods
- Lot Size (Acres): 0.23
- Lot Size (Sq. Ft.): 10,019
- Lot Size Source: Estimated
- Zoning: NT
Financial Considerations
- Price Per Sq. Ft.: $318.36
- Association Fee: $1,415
- Assoc Fee Freq.: Annually
- Assessment Year: 2026
- County Tax: $4,202
- County Tax Freq: Annually
- Tax w/Assessment: $480,300
- Tax Amount: $5,983
- Tax Year: 2026
- Tax Total Finished Sq. Ft.: 2026
Disclosures and Reports
- Ownership: Fee Simple
- Lot Number: 11
Listed by Long & Foster Real Estate, Inc., Barbara N Seely
Get Pre-Approved Today
Schools
Schools serving 7026 Deepage Dr
School District:Howard County Public Schools
| Name | Grades | Distance |
|---|---|---|
Talbott Springs Elementary School 9550 Basket Ring Road, Columbia, MD 21045 | PK-5 | 2.3 mi |
Lake Elkhorn Middle School 6680 Cradlerock Way, Columbia, MD 21045 | 6-8 | 0.8 mi |
Atholton High School 6520 Freetown Road, Columbia, MD 21044 | 9-12 | 2.4 mi |
Disclaimer:
School attendance boundaries provided by ATTOM Data Solutions and are for reference only. Contact the school directly to verify enrollment eligibility.
Price & Sales History for 7026 Deepage Dr
Date
Details
Price
Change
Source
7/22/2026
Listed
$645,000
—
MLS
Disclaimer: Historical sales information is derived from public records provided by the county offices. Information is not guaranteed and should be independently verified.

Tax History
Tax History for 7026 Deepage Dr
Year
Property Taxes
Change
Tax Assessment
Change
2025
$5,965
37%
$453,933
6%
2022
$4,340
—
$427,567
7%
2022
$4,340
—
$401,200
4%
2022
$4,340
-12%
$385,467
4%
2019
$4,907
-10%
$369,733
4%
2021
$5,457
4%
$354,000
4%
2020
$5,260
10%
$340,300
4%
2019
$4,784
4%
$326,600
4%
2018
$4,578
—
$312,900
—
2017
$4,578
—
$312,900
—
2016
$4,594
1%
$312,900
-8%
2015
$4,553
4%
$340,300
—
2014
$4,378
—
$340,300
—
Disclaimer: Historical tax information is derived from public records provided by the county offices. Information is not guaranteed and should be independently verified.
Estimate the Cost
Estimate the Cost for 7026 Deepage Dr
7026 Deepage Drive, Columbia, MD 21045 (MLS# MDHW2071746) is a Single Family property with 4 bedrooms, 2 full bathrooms and 1 partial bathroom. 7026 Deepage Drive is currently listed for $645,000 and was received on July 22, 2026. Want to learn more about 7026 Deepage Drive? Do you have questions about finding other Single Family real estate for sale in Columbia? You can browse all Columbia real estate or contact a Coldwell Banker agent to request more information.