Full Property Details for 7525 Swan Point Way #19-5
General
- Sold For: $482,000
- HOA FEE: $89/month
- HOA FEE FREQ.: Annually
- Taxes: $5,351 (2026)
- Status: Closed
- Type: Townhouse
- Source: BrightMLSMidAtlantic
- MLS ID: MDHW2066906
- Added to Site: 187 day(s) ago
Interior
- Rooms/Areas: Living Room, Dining Room, Primary Bedroom, Bedroom 2, Bedroom 3, Bedroom 4, Kitchen, Family Room, Foyer, Laundry, Primary Bathroom, Full Bath
- Interior Features: Family Room Off Kitchen, Floor Plan - Traditional, Kitchen - Eat-In, Kitchen - Table Space, Primary Bath(s), Recessed Lighting, Wood Floors, Bathroom - Walk-In Shower, Bathroom - Tub Shower, Breakfast Area, Built-Ins, Carpet, Ceiling Fan(s), Combination Dining/Living, Crown Moldings, Dining Area, Upgraded Countertops, Window Treatments
- Fireplace: Yes
- Number of Fireplaces: 1
- Fireplace(s): Fireplace - Glass Doors, Screen
- Appliances: Dishwasher, Disposal, Dryer, Microwave, Oven/Range - Electric, Refrigerator, Washer, Built-In Microwave, Stainless Steel Appliances, Water Heater
- Flooring: Hardwood, Carpet, Ceramic Tile
Rooms
- Total Bathrooms: 4
- Full Bathrooms: 3
- Half Bathrooms: 1
- Upper Floor Baths: 2
- Upper - Full Baths: 2
- Main Floor Baths: 1
- Main - 1/2 Baths: 1
- Lower Floor Baths: 1
- Lower - Full Baths: 1
- Total Bedrooms: 4
- Bedrooms Upper: 3
- Bedrooms Lower: 1
- Laundry: Dryer In Unit, Has Laundry, Lower Floor, Washer In Unit
Additional Information
- Shared Amenities: Tot Lots/Playground, Community Center, Common Grounds, Dog Park, Jog/Walk Path, Lake, Picnic Area, Pool Mem Avail, Recreational Center, Baseball Field, Basketball Courts, Bike Trail, Fitness Center, Golf Course Membership Available, Pickleball Courts, Pool - Outdoor, Pool - Indoor, Racquet Ball, Volleyball Courts, Other, Tennis Courts, Tennis - Indoor, Transportation Service
- Shared Pool: Yes
- Pool: Yes
- Security/Safety: Smoke Detector, Carbon Monoxide Detector(s)
Exterior
- Exterior Features: Exterior Lighting, Sidewalks, Street Lights, Other
- Porch/Patio/Deck: Patio(s), Deck(s), Porch(es)
Parking
- Parking Features: Unassigned
- Parking Type: Off Street, On Street, Parking Lot, Other
Location
- County: HOWARD
- Subdivision: VILLAGE OF OWEN BROWN
- Building Name: SWAN POINT AT LAKE ELKHORN
- Driving Directions: Cradelrock Way to Swan Point Way.
School Information
- School District: Howard County Public Schools
Community
- Association: Yes
- Assoc. Name: OWEN BROWN COMMUNITY ASSOCIATION
- Assoc. Fees Include: Recreation Facility, Snow Removal, Trash, Common Area Maintenance, Management, Pool(s), Reserve Funds, Other
- Pets Allowed: Yes
- Pets: No Pet Restrictions
Heating & Cooling
- Central air: Yes
- Cooling Type: Central A/C, Ceiling Fan(s), Heat Pump(s)
- Cooling Fuel: Electric
- Heating Type: Heat Pump(s)
- Heating Fuel: Electric
- Water Heater: Electric
Utilities
- Sewer: Public Sewer
- Water: Public
- Utility Description: Under Ground
Structural Information
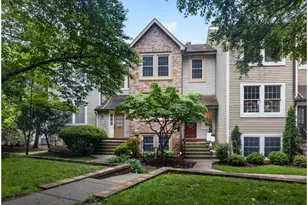
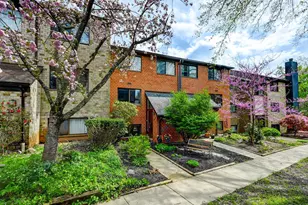
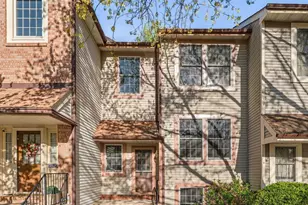
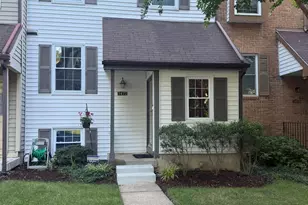
- Architectural Style: Colonial
- Structure Type: Interior Row/Townhouse
- Construction: Vinyl Siding
- Basement: Yes
- Basement Entrance: Yes
- Basement Desc.: Daylight, Full, Full, Fully Finished, Heated, Improved, Outside Entrance, Rear Entrance, Walkout Level, Windows, Connecting Stairway, Interior Access, Other
- Foundation: Other
- Roof: Composite
- Walls/Ceilings: Dry Wall
- Windows: Double Pane, Vinyl Clad
- Doors: Sliding Glass, Insulated
- Stories Description: Lower 1, Main, Upper 1
- Square Feet: 2,232
- Sq. Ft. Source: Estimated
- Living Area: 2,232 Sq. Ft.
- Finished Above Grnd: 1,488 Sq. Ft.
- Finished Below Grnd: 744 Sq. Ft.
- Basement Finished: 100%
- Year Built: 1985
- Year Built Source: Estimated
- Property Condition: Very Good
Unit Information
- Bathrooms-Lower: 1
- Bedrooms-Lower: 1
Lot Features
- Lot Size Source: Estimated
- Zoning: NT
Financial Considerations
- Price Per Sq. Ft.: $329.3
- Association Fee: $1,064
- Assoc Fee Freq.: Annually
- Condo Fee: $195
- Condo Fee Freq: Monthly
- Assessment Year: 2026
- County Tax: $3,944
- County Tax Freq: Annually
- Tax w/Assessment: $365,600
- Tax Amount: $5,351
- Tax Year: 2026
- Terms: Standard Sale
- Tax Total Finished Sq. Ft.: 1848
Disclosures and Reports
- Ownership: Fee Simple
- Condo: Yes
- Lot Number: U19 5
Listed by Keller Williams Realty Centre, Jeannette A Westcott
Sold by RE/MAX Realty Group, Diana L Gupta





![[Address not provided], Columbia, MD 21045 - Photo 1](https://m1.cbhomes.com/p/343/MDHW2074556/92d9150811A74D3/s23cc.webp)