This is a carousel with tiles that activate property listing cards. Use the previous and next buttons to navigate.
1/1
$685,000
This is a carousel with tiles that activate property listing cards. Use the previous and next buttons to navigate.
1/1
Property Description
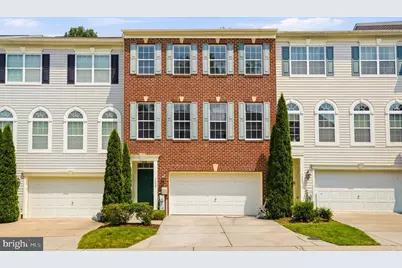
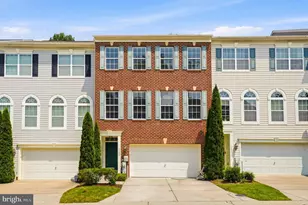
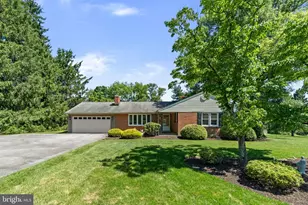
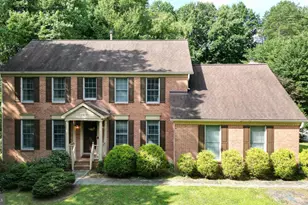
Coming Soon! Beautifully maintained and move-in ready, this spacious, brick-front townhome in the heart of Columbia offers the perfect blend of comfort, style, and convenience. As the home of the original owner, this property has been meticulously cared for and is ready for its next chapter. It is perfectly situated in a private setting that backs to serene trees and the Middle Patuxent River. The entire home has been freshly painted and features brand-new carpet on both the top and lower floors. The open-concept main level is designed for everyday living and entertaining, featuring rich hardwood floors throughout. The bright kitchen includes a large center island that overlooks the dining area and family room, while a sunroom provides a cozy retreat and opens directly to the deck. A convenient powder room completes this level. Upstairs, the expansive primary suite is a true highlight, featuring high ceilings with a ceiling fan, a sun-drenched sitting area, and a luxurious bath with a walk-in shower and a relaxing jacuzzi tub. Two additional spacious bedrooms with high ceilings, a full hallway bathroom, and a laundry area with a washer and dryer complete the top floor. The finished lower level adds incredible versatility to the home. Featuring a full bath and direct access to a private patio, this space is perfectly suited to serve as a fourth bedroom, a comfortable guest suite, a home office, or a recreation room. A large two-car garage provides ample space for parking and storage. Ideally located with easy access to major commuter routes, shopping, dining, and parks, this home offers the best of low-maintenance living in a sought-after community. Enjoy nearby walking trails, recreation, and all the amenities the surrounding area has to offer. With 4 bedrooms and 3.5 baths total, this home is a must-see.
Full Property Details
Full Property Details for 7882 River Rock Way
General
- Sold For: $685,000
- HOA FEE: $71/month
- Taxes: $9,066 (2025)
- Status: Closed
- Type: Townhouse
- Source: BrightMLSMidAtlantic
- MLS ID: MDHW2070186
- Added to Site: 59 day(s) ago
Interior
- Rooms/Areas: Dining Room, Primary Bedroom, Bedroom 2, Bedroom 3, Bedroom 4, Kitchen, Family Room, Sun/Florida Room, Laundry, Office, Recreation Room, Primary Bathroom, Full Bath, Half Bath
- Interior Features: Bathroom - Soaking Tub, Bathroom - Walk-In Shower, Breakfast Area, Carpet, Dining Area, Family Room Off Kitchen, Floor Plan - Open, Kitchen - Gourmet, Pantry, Primary Bath(s), Walk-in Closet(s), Wood Floors
- Appliances: Built-In Microwave, Dishwasher, Disposal, Dryer, Exhaust Fan, Icemaker, Refrigerator, Stainless Steel Appliances, Washer, Water Dispenser
- Flooring: Carpet, Hardwood, Dirt, Ceramic Tile
Rooms
Bathrooms
- Total Bathrooms: 4
- Full Bathrooms: 3
- Half Bathrooms: 1
- Upper 2 - Full Baths: 2
- Upper Floor Baths: 3
- Upper - Full Baths: 2
- Upper - 1/2 Baths: 1
- Main Floor Baths: 1
- Main - Full Baths: 1
Bedrooms
- Total Bedrooms: 4
- Bedrooms Upper: 3
- Bedrooms-Up2: 3
- Bedrooms Main & Up: 1
Additional Information
- Shared Amenities: Common Grounds, Jog/Walk Path, Tot Lots/Playground
Exterior
- Exterior Features: Exterior Lighting, Sidewalks, Street Lights
- Porch/Patio/Deck: Deck(s)
Parking
- Garage: Yes
- Garage Spaces: 2
- Total Spaces: 4
- Parking Features: Asphalt Driveway, Public
- Parking Type: Attached Garage, Driveway, On Street
- Garage Description: Garage - Front Entry, Inside Access
Location
- County: HOWARD
- Subdivision: SIMPSON MILL
- Driving Directions: Please use GPS
School Information
- School District: Howard County Public Schools
- Elementary School: Clemens Crossing
- Middle School: Wilde Lake
- High School: Atholton
Community
- Association: Yes
- Assoc. Fees Include: Common Area Maintenance, Road Maintenance, Snow Removal, Trash
- Pets Allowed: Yes
- Pets: Dogs OK, Cats OK
Heating & Cooling
- Central air: Yes
- Cooling Type: Central A/C, Ceiling Fan(s)
- Cooling Fuel: Electric
- Heating Type: Central, Forced Air
- Heating Fuel: Electric, Natural Gas Available
- Water Heater: Electric
Utilities
- Sewer: Public Sewer
- Water: Public
Structural Information
- Architectural Style: Colonial, Split Foyer
- Structure Type: Interior Row/Townhouse
- Construction: Frame
- Foundation: Brick/Mortar
- Roof: Architectural Shingle
- Walls/Ceilings: 9'+ Ceilings
- Stories Description: Main, Upper 1, Upper 2
- Square Feet: 2,932
- Sq. Ft. Source: Assessor
- Living Area: 2,932 Sq. Ft.
- Finished Above Grnd: 2,932 Sq. Ft.
- Year Built: 2014
- Year Built Source: Assessor
- Property Condition: Excellent
Lot Features
- Property View: Trees/Woods
- Lot Size (Acres): 0.05
- Lot Size (Sq. Ft.): 2,016
- Lot Size Source: Assessor
- Zoning: RSA 8
Financial Considerations
- Price Per Sq. Ft.: $234.99
- Association Fee: $71
- Assoc Fee Freq.: Monthly
- Assessment Year: 2026
- County Tax: $6,922
- County Tax Freq: Annually
- Tax w/Assessment: $619,067
- Tax Amount: $9,066
- Tax Year: 2025
- Terms: Standard Sale
- Tax Total Finished Sq. Ft.: 2932
Disclosures and Reports
- Ownership: Fee Simple
- Lot Number: 102
Listed by Samson Properties, Melissa J Westerlund
Sold by Keller Williams Realty, Duygu Brown

Get Pre-Approved Today
Schools
Schools serving 7882 River Rock Way
School District:Howard County Public Schools
| Name | Grades | Distance |
|---|---|---|
Clemens Crossing Elementary School 10320 Quarterstaff Road, Columbia, MD 21044 | K-5 | 1.2 mi |
Bryant Woods Elementary School 5450 Blue Heron Lane, Columbia, MD 21044 | K-5 | 2.7 mi |
Wilde Lake Middle School 10481 Cross Fox Lane, Columbia, MD 21044 | 6-8 | 2.3 mi |
Atholton High School 6520 Freetown Road, Columbia, MD 21044 | 9-12 | 0.7 mi |
Disclaimer:
School attendance boundaries provided by ATTOM Data Solutions and are for reference only. Contact the school directly to verify enrollment eligibility.
Price & Sales History for 7882 River Rock Way
Date
Details
Price
Change
Source
9/18/2026
Sold
$685,000
-0.58%
MLS
8/12/2026
Listed
$689,000
—
MLS
Disclaimer: Historical sales information is derived from public records provided by the county offices. Information is not guaranteed and should be independently verified.
7882 River Rock Way, Columbia, MD 21044 (MLS# MDHW2070186) is a Townhouse property that was sold at $685,000 on September 18, 2026. Want to learn more about 7882 River Rock Way? Do you have questions about finding other Townhouse real estate for sale in Columbia? You can browse all Columbia real estate or contact a Coldwell Banker agent to request more information.