This is a carousel with tiles that activate property listing cards. Use the previous and next buttons to navigate.
1/1
$875,000
This is a carousel with tiles that activate property listing cards. Use the previous and next buttons to navigate.
1/1
Property Description
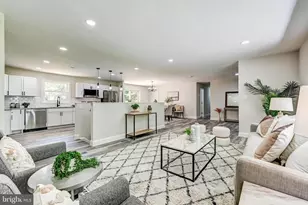
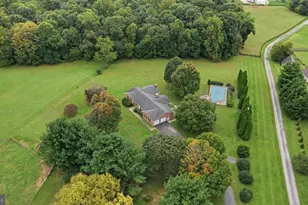
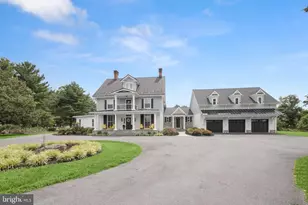
WOW! High End Full Luxury Renovation from top to bottom! This beautifully renovated rancher offers 4 Bedrooms, 3 Full Baths, almost 4,200 sq ft of living space, on a 1.55 Acre Lot in Western Howard County (Glenelg High School District)! Amazing Big Open Floor Plan that is perfect for Entertaining. Gourmet luxury kitchen with Exotic granite countertops, Huge Island, subway tile backsplash, pendant lights, stainless appliances, and more! Walk out to the Enormous Deck overlooking an outstanding backyard with perfect views. Big Primary Bedroom with stunning primary bath with ceramic tile, double vanities, seamless glass shower door. Main Level Laundry Room and mud room. Fully finished basement with tons of open space, Wet Bar with exotic granite counter tops, Fireplace, a bedroom / office, and full bathroom. Walk out to the Back patio and HUGE backyard that is perfect for entertaining, BBQ's, parties, and more! Freshly paved great big driveway with tons of parking. 2 Car Garage. Front porch with Double Door Entrance. EVERYTHING is NEW: Roof, Windows, Gutters, HVAC, Hot Water Heater, Driveway, Decking, Flooring, Carpet, Paint, Kitchen, Appliances, Baths, Back Patio, Custom Seamless Shower Glass Door, Landscaping, Attic Insulation, Well Pressure Tank, Well Cap, etc... You can move right in to this fully updated and modernized home and don't have to do a thing...except unpack, kick back, relax, and start making memories in your New Home! Available immediately and can close ASAP if desired!
Full Property Details
Full Property Details for 14359 Old Frederick Rd
General
- Sold For: $875,000
- Taxes: $7,422 (2025)
- Status: Closed
- Type: Single Family
- Source: BrightMLSMidAtlantic
- MLS ID: MDHW2070634
- Added to Site: 53 day(s) ago
Interior
- Interior Features: Bar, Bathroom - Walk-In Shower, Breakfast Area, Carpet, Ceiling Fan(s), Dining Area, Entry Level Bedroom, Floor Plan - Open, Kitchen - Gourmet, Kitchen - Island, Pantry, Primary Bath(s), Recessed Lighting, Upgraded Countertops, Walk-in Closet(s), Wet/Dry Bar
- Fireplace: Yes
- Number of Fireplaces: 1
- Fireplace(s): Brick, Mantel(s), Wood
- Appliances: Built-In Microwave, Dishwasher, Oven/Range - Electric, Refrigerator
- Flooring: Luxury Vinyl Plank, Ceramic Tile, Carpet
Rooms
Bathrooms
- Total Bathrooms: 3
- Full Bathrooms: 3
- Main Floor Baths: 2
- Main - Full Baths: 2
- Lower Floor Baths: 1
- Lower - Full Baths: 1
Bedrooms
- Total Bedrooms: 4
- Bedrooms Lower: 1
- Bedrooms Main & Up: 3
Other Rooms
- Laundry: Main Floor
Exterior
- Porch/Patio/Deck: Deck(s), Patio(s), Porch(es)
Parking
- Garage: Yes
- Garage Spaces: 2
- Total Spaces: 10
- Parking Features: Asphalt Driveway, Paved Driveway
- Parking Type: Attached Garage, Driveway
- Garage Description: Garage - Side Entry, Garage Door Opener, Inside Access, Oversized, Additional Storage Area
Location
- County: HOWARD
- Driving Directions: GPS: 14359 Old Frederick Rd, Cooksville, MD 21723
School Information
- School District: Howard County Public Schools
- High School: Glenelg
Heating & Cooling
- Central air: Yes
- Cooling Type: Central A/C, Ceiling Fan(s)
- Cooling Fuel: Electric
- Heating Type: Forced Air
- Heating Fuel: Electric
- Water Heater: Electric
Utilities
- Sewer: Private Septic Tank
- Water: Well
Structural Information
- Architectural Style: Ranch/Rambler
- Structure Type: Detached
- Construction: Brick
- Basement: Yes
- Basement Desc.: Fully Finished, Full, Walkout Level, Daylight, Full
- Foundation: Block, Brick/Mortar
- Roof: Architectural Shingle
- Doors: Double Entry
- Stories Description: Lower 1, Main
- Square Feet: 4,196
- Sq. Ft. Source: Estimated
- Living Area: 4,196 Sq. Ft.
- Finished Above Grnd: 2,098 Sq. Ft.
- Finished Below Grnd: 2,098 Sq. Ft.
- Year Built: 1978
- Year Built Source: Assessor
- Property Condition: Excellent
Unit Information
Unit 1
- Bathrooms-Lower: 1
- Bedrooms-Lower: 1
Lot Features
- Property View: Scenic Vista, Pasture
- Lot Size (Acres): 1.55
- Lot Size (Sq. Ft.): 67,518
- Lot Size Source: Assessor
- Zoning: RCDEO
Financial Considerations
- Price Per Sq. Ft.: $405.15
- Assessment Year: 2026
- Tax w/Assessment: $551,800
- Tax Amount: $7,422
- Tax Year: 2025
- Terms: Standard Sale
Disclosures and Reports
- Ownership: Fee Simple
Listed by Douglas Realty LLC, James W Dempsey
Sold by Long & Foster Real Estate, Inc., William B. Stevenson Jr.

Get Pre-Approved Today
Schools
Schools serving 14359 Old Frederick Rd
School District:Howard County Public Schools
| Name | Grades | Distance |
|---|---|---|
Bushy Park Elementary School 14601 Carrs Mill Rd, Glenwood, MD 21738 | K-5 | 2.4 mi |
Glenwood Middle School 2680 Maryland 97, Glenwood, MD 21738 | 6-8 | 2.7 mi |
Glenelg High School 14025 Burntwoods Road, Glenelg, MD 21737 | 9-12 | 4.2 mi |
Disclaimer:
School attendance boundaries provided by ATTOM Data Solutions and are for reference only. Contact the school directly to verify enrollment eligibility.
Price & Sales History for 14359 Old Frederick Rd
Date
Details
Price
Change
Source
7/22/2026
Sold
$875,000
2.94%
MLS
6/24/2026
Listed
$850,000
—
MLS
Disclaimer: Historical sales information is derived from public records provided by the county offices. Information is not guaranteed and should be independently verified.
14359 Old Frederick Road, Cooksville, MD 21723 (MLS# MDHW2070634) is a Single Family property that was sold at $875,000 on July 22, 2026. Want to learn more about 14359 Old Frederick Road? Do you have questions about finding other Single Family real estate for sale in Cooksville? You can browse all Cooksville real estate or contact a Coldwell Banker agent to request more information.