This is a carousel with tiles that activate property listing cards. Use the previous and next buttons to navigate.
1/1
$950,000
This is a carousel with tiles that activate property listing cards. Use the previous and next buttons to navigate.
1/1
Property Description
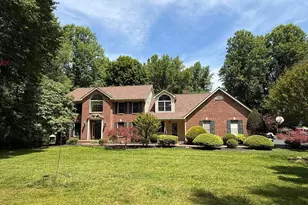
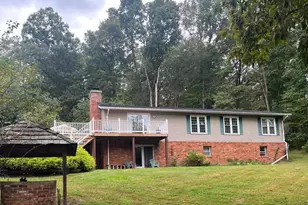
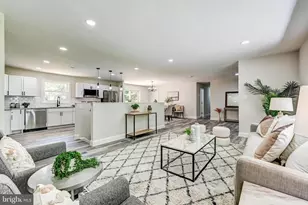
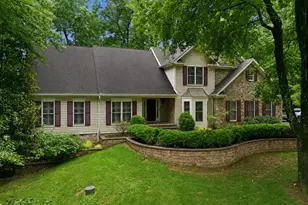
Set on over 4.5 acres of pristine, landscaped grounds, this exceptional rancher offers a rare blend of privacy, tranquility, and convenience, just moments from shopping, dining, and entertainment. A long, secluded approach welcomes you to a property designed for both everyday comfort and unforgettable outdoor living, complete with a sparkling in-ground pool. The picturesque natural surroundings provide both stunning sunrises and sunsets. Step inside to the main level, where ceramic tile flooring transitions seamlessly into an open-concept layout. The living, dining, and kitchen areas are beautifully appointed with rich hardwood floors, a soaring cathedral ceiling, and an oversized wood-burning fireplace with a brick surround. Floor-to-ceiling windows flood the space with natural light while framing breathtaking views of the property. The kitchen is thoughtfully designed for both function and style, featuring an expansive center island with breakfast bar seating for 5, granite countertops, stainless steel appliances, 42" cabinetry, a decorative backsplash, and a convenient, extra-large walk-in pantry-perfect for entertaining. Privately situated at the rear of the home, the primary suite offers a serene retreat with a walk-in closet, updated flooring, crown molding, and chair railing. The en-suite bath includes a double vanity, jetted soaking tub, shiplap accents, and a beautifully tiled walk-in shower. Three additional bedrooms provide flexibility for family, guests, or office space, and are complemented by a well-appointed hall bath with dual vanities and a glass-enclosed tile shower. The fully finished lower level expands the living space with incredible versatility, offering modern flooring, a kitchenette, a full bath, two potential bedrooms, and multiple gathering areas, including a recreation and game space. Two gas-burning fireplaces, one with a stone surround, add warmth and character, while direct access to the driveway and side patio enhances functionality and provide ample natural light into the area. Buyers will appreciate the many updates throughout and the peace of mind knowing that a new HVAC system was installed in 2026. Ideally located with quick and convenient access to MD-97 and I-70, this remarkable property delivers the perfect balance of peaceful seclusion and commuter accessibility.
Full Property Details
Full Property Details for 14289 Old Frederick Rd
General
- Sold For: $950,000
- Taxes: $9,060 (2025)
- Status: Closed
- Type: Single Family
- Source: BrightMLSMidAtlantic
- MLS ID: MDHW2069174
- Added to Site: 47 day(s) ago
Interior
- Rooms/Areas: Living Room, Dining Room, Primary Bedroom, Bedroom 2, Bedroom 3, Bedroom 4, Bedroom 5, Kitchen, Family Room, Foyer, Laundry, Other, Office, Recreation Room, Bathroom 2, Bathroom 3, Primary Bathroom
- Interior Features: Breakfast Area, Butlers Pantry, Ceiling Fan(s), Chair Railings, Combination Dining/Living, Combination Kitchen/Dining, Combination Kitchen/Living, Crown Moldings, Dining Area, Entry Level Bedroom, Floor Plan - Open, Kitchen - Gourmet, Kitchen - Island, Kitchen - Table Space, Recessed Lighting, Bathroom - Tub Shower, Bathroom - Jetted Tub, Bathroom - Stall Shower, Upgraded Countertops, Walk-in Closet(s), Wood Floors
- Fireplace: Yes
- Number of Fireplaces: 3
- Fireplace(s): Brick, Fireplace - Glass Doors, Mantel(s), Stone, Gas/Propane, Wood
- Appliances: Built-In Microwave, Dishwasher, Disposal, Dryer, Freezer, Icemaker, Oven - Self Cleaning, Oven - Single, Oven/Range - Electric, Refrigerator, Stainless Steel Appliances, Washer, Water Dispenser, Water Heater
- Flooring: Ceramic Tile, Hardwood, Laminated
Rooms
Bathrooms
- Total Bathrooms: 3
- Full Bathrooms: 3
- Main Floor Baths: 2
- Main - Full Baths: 2
- Lower Floor Baths: 1
- Lower - Full Baths: 1
Bedrooms
- Total Bedrooms: 5
- Bedrooms Lower: 1
- Bedrooms Main & Up: 4
Other Rooms
- Laundry: Has Laundry, Main Floor
Additional Information
- Pool: Yes
- Private Pool: Yes
- Pool Description: In Ground
- Security/Safety: Main Entrance Lock, Smoke Detector
Exterior
- Exterior Features: Extensive Hardscape, Exterior Lighting, Secure Storage
- Porch/Patio/Deck: Deck(s), Patio(s)
Parking
- Parking Features: Paved Parking
- Parking Type: Driveway
Location
- County: HOWARD
- Driving Directions: Route 70 to Route 97 to Old Frederick Road to the house on the right.
- Direction Faces: Northeast
School Information
- School District: Howard County Public Schools
Heating & Cooling
- Central air: Yes
- Cooling Type: Central A/C
- Cooling Fuel: Electric
- Heating Type: Heat Pump(s)
- Heating Fuel: Electric
- Water Heater: Electric
Utilities
- Sewer: Septic Exists
- Water: Well
Structural Information
- Architectural Style: Ranch/Rambler
- Structure Type: Detached
- Construction: Vinyl Siding
- Basement: Yes
- Basement Entrance: Yes
- Basement Desc.: Daylight, Full, Connecting Stairway, Fully Finished, Interior Access, Rear Entrance, Side Entrance, Walkout Level, Windows, Full, Heated, Improved, Outside Entrance, Sump Pump
- Foundation: Other
- Roof: Shingle
- Walls/Ceilings: Dry Wall, 9'+ Ceilings, Cathedral Ceilings, High
- Windows: Double Hung, Double Pane, Vinyl Clad
- Doors: French, Six Panel, Sliding Glass
- Stories Description: Lower 1, Main
- Square Feet: 4,780
- Sq. Ft. Source: Estimated
- Living Area: 4,780 Sq. Ft.
- Finished Above Grnd: 2,390 Sq. Ft.
- Finished Below Grnd: 2,390 Sq. Ft.
- Year Built: 2000
- Year Built Source: Assessor
Unit Information
Unit 1
- Bathrooms-Lower: 1
- Bedrooms-Lower: 1
Lot Features
- Property View: Garden/Lawn, Panoramic, Trees/Woods
- Lot Size (Acres): 4.54
- Lot Size (Sq. Ft.): 197,762
- Lot Size Source: Assessor
- Zoning: RCDEO
- Lot Description: Landscaping
- Fencing (Description): Rear
Financial Considerations
- Price Per Sq. Ft.: $397.49
- Tax w/Assessment: $616,700
- Tax Amount: $9,060
- Tax Year: 2025
- Terms: Standard Sale
Disclosures and Reports
- Ownership: Fee Simple
Listed by Northrop Realty, Anthony M Friedman
Sold by Long & Foster Real Estate, Inc., Brian D Saver

Get Pre-Approved Today
Schools
Schools serving 14289 Old Frederick Rd
School District:Howard County Public Schools
| Name | Grades | Distance |
|---|---|---|
Bushy Park Elementary School 14601 Carrs Mill Rd, Glenwood, MD 21738 | K-5 | 2.4 mi |
Glenwood Middle School 2680 Maryland 97, Glenwood, MD 21738 | 6-8 | 2.7 mi |
Glenelg High School 14025 Burntwoods Road, Glenelg, MD 21737 | 9-12 | 4.1 mi |
Disclaimer:
School attendance boundaries provided by ATTOM Data Solutions and are for reference only. Contact the school directly to verify enrollment eligibility.
Price & Sales History for 14289 Old Frederick Rd
Date
Details
Price
Change
Source
6/30/2026
Sold
$950,000
—
MLS
5/28/2026
Listed
$950,000
—
MLS
Disclaimer: Historical sales information is derived from public records provided by the county offices. Information is not guaranteed and should be independently verified.
14289 Old Frederick Road, Cooksville, MD 21723 (MLS# MDHW2069174) is a Single Family property that was sold at $950,000 on June 30, 2026. Want to learn more about 14289 Old Frederick Road? Do you have questions about finding other Single Family real estate for sale in Cooksville? You can browse all Cooksville real estate or contact a Coldwell Banker agent to request more information.