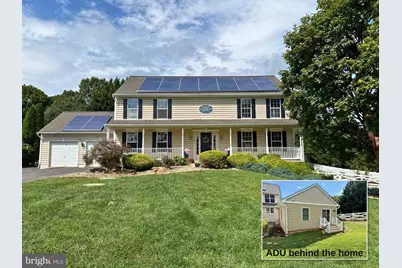
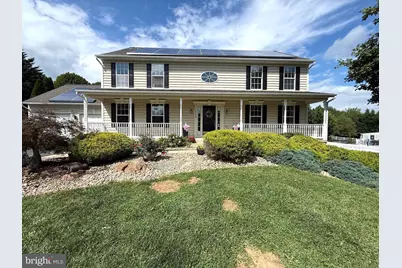
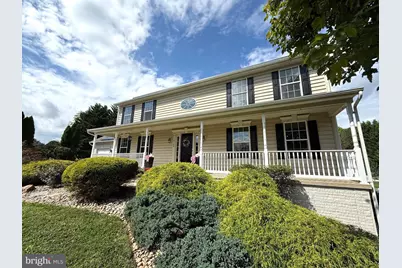
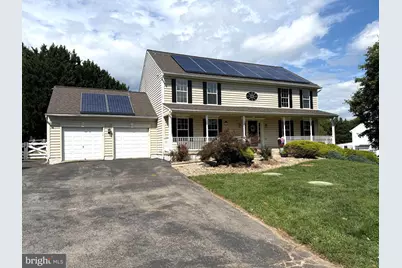
Full Property Details for 14788 Carriage Mill Rd
General
- Price: $1,050,000
- HOA FEE: $40/month
- HOA FEE FREQ.: Quarterly
- Taxes: $10,432 (2026)
- Status: Active
- Type: Single Family
- Source: BrightMLSMidAtlantic
- MLS ID: MDHW2073708
- Updated: 9/25/2026
- Added to Site: 2 day(s) ago
Interior
- Number of Rooms: 13
- Rooms/Areas: Living Room, Dining Room, Primary Bedroom, Bedroom 2, Bedroom 3, Bedroom 4, Kitchen, Family Room, Basement, Foyer, Breakfast Room, Laundry, Maid/Guest Quarters, Primary Bathroom, Full Bath, Half Bath
- Interior Features: Bathroom - Soaking Tub, Bathroom - Stall Shower, Bathroom - Tub Shower, Breakfast Area, Carpet, Ceiling Fan(s), Chair Railings, Crown Moldings, Combination Dining/Living, Dining Area, Entry Level Bedroom, Family Room Off Kitchen, Floor Plan - Traditional, Formal/Separate Dining Room, Kitchen - Island, Laundry Chute, Pantry, Primary Bath(s), Recessed Lighting, Sauna, Upgraded Countertops, Walk-in Closet(s), Wood Floors
- Fireplace: Yes
- Number of Fireplaces: 1
- Fireplace(s): Gas/Propane
- Appliances: Built-In Microwave, Dishwasher, Disposal, Dryer, Exhaust Fan, Freezer, Icemaker, Oven - Double, Oven/Range - Gas, Refrigerator, Stainless Steel Appliances, Washer, Washer - Front Loading, Dryer - Front Loading, Water Heater
- Flooring: Carpet, Ceramic Tile, Hardwood, Luxury Vinyl Plank, Vinyl
Rooms
- Total Bathrooms: 4
- Full Bathrooms: 3
- Half Bathrooms: 1
- Upper Floor Baths: 2
- Upper - Full Baths: 2
- Main Floor Baths: 2
- Main - Full Baths: 1
- Main - 1/2 Baths: 1
- Total Bedrooms: 5
- Bedrooms Upper: 4
- Bedrooms Main & Up: 1
- Laundry: Main Floor, Washer In Unit, Dryer In Unit
Additional Information
- Shared Amenities: Common Grounds
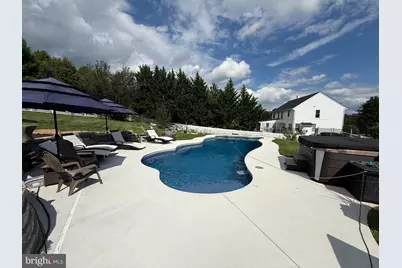
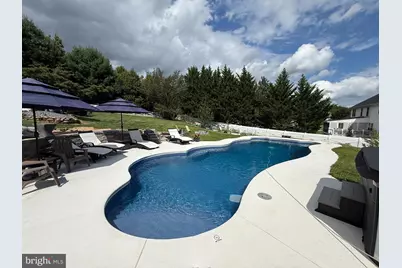
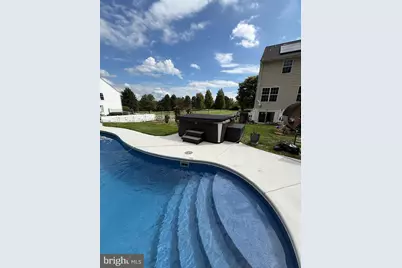
- Pool: Yes
- Private Pool: Yes
- Pool Description: In Ground, Heated, Permits, Solar Heated
- Security/Safety: Carbon Monoxide Detector(s), Smoke Detector
Exterior
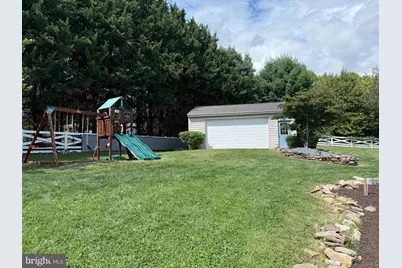
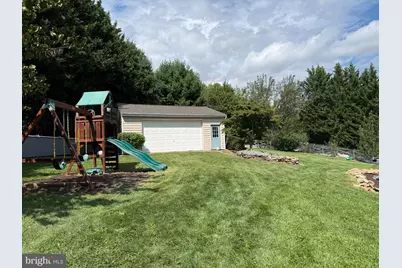
- Exterior Features: Hot Tub, Play Equipment
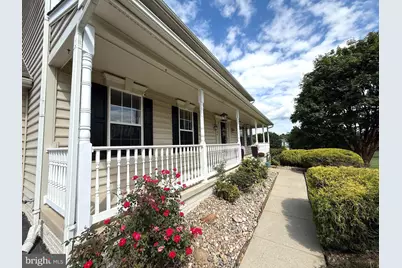
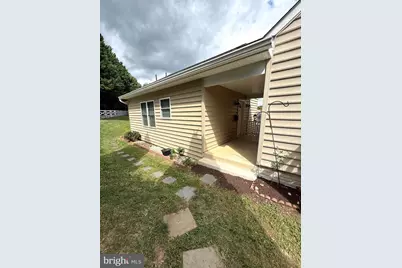
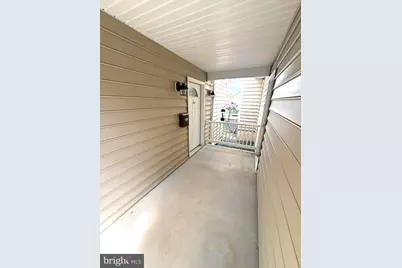
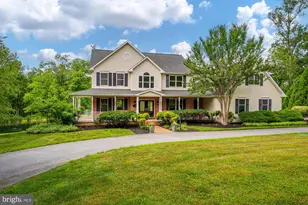
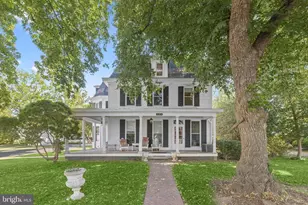
- Porch/Patio/Deck: Deck(s), Patio(s), Porch(es)
Parking
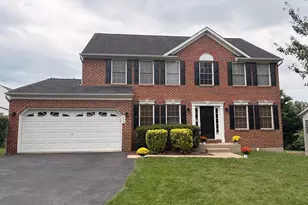
- Garage: Yes
- Garage Spaces: 4
- Total Spaces: 10
- Parking Features: Asphalt Driveway
- Parking Type: Attached Garage, Driveway, Detached Garage
- Garage Description: Additional Storage Area, Garage - Front Entry, Garage Door Opener, Inside Access
Location
- County: HOWARD
- Subdivision: CARRIAGE MILL FARMS
- Driving Directions: From I-70 West, Take exit 76 for MD-97 S toward Olney, Turn left onto MD-97 South, Turn right onto MD-144 West, Turn right onto Carriage Mill Road, Home is on the right side.
- Location Details: Rural
School Information
- School District: Howard County Public Schools
- Elementary School: Bushy Park
- Middle School: Glenwood
- High School: Glenelg
Community
- Association: Yes
- Assoc. Name: CARRIAGE MILL FARMS HOA
- Assoc. Fees Include: Common Area Maintenance
Heating & Cooling
- Central air: Yes
- Cooling Type: Central A/C
- Cooling Fuel: Electric
- Heating Type: Forced Air, Heat Pump(s), Zoned
- Heating Fuel: Electric, Natural Gas
- Water Heater: Natural Gas
Utilities
- Sewer: Septic Exists
- Water: Well
Structural Information
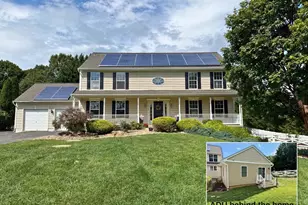
- Architectural Style: Colonial
- Structure Type: Detached
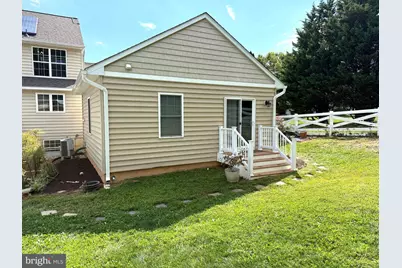
- Construction: Vinyl Siding
- Basement: Yes
- Basement Desc.: Rough Bath Plumb, Windows, Walkout Stairs, Partially Finished
- Foundation: Concrete Perimeter
- Roof: Shingle
- Walls/Ceilings: 2 Story Ceilings, 9'+ Ceilings, Vaulted Ceilings
- Doors: Six Panel, Sliding Glass
- Stories Description: Main, Upper 1
- Square Feet: 4,494
- Sq. Ft. Source: Estimated
- Living Area: 3,173 Sq. Ft.
- Finished Above Grnd: 3,173 Sq. Ft.
- Year Built: 1999
- Year Built Source: Assessor
Additional Structures
- Other Structures: Guest House, Garage(s), 2nd House, Storage Barn/Shed
Lot Features
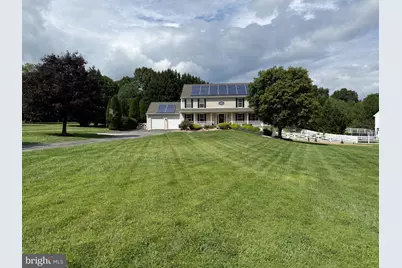
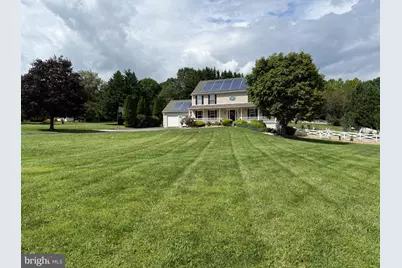
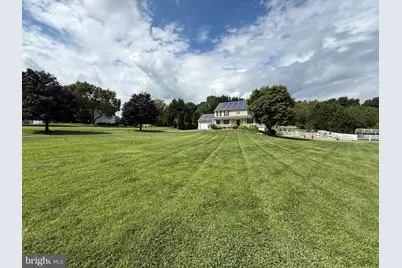
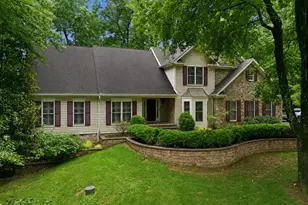
- Property View: Garden/Lawn
- Lot Size (Acres): 1.38
- Lot Size (Sq. Ft.): 60,113
- Lot Size Source: Assessor
- Street/Road Desc.: Black Top
- Zoning: RCDEO
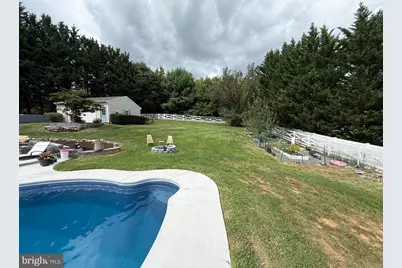
- Lot Description: Backs to Trees, Landscaping, Front Yard, Poolside, Rear Yard, Rural, SideYard(s)
- Fencing (Description): Fully, Split Rail, Wire
Green Features
- Energy Generation: PV Solar Array(s) Leased
Financial Considerations
- Price Per Sq. Ft.: $330.92
- Association Fee: $121
- Assoc Fee Freq.: Quarterly
- Assessment Year: 2026
- County Tax: $8,301
- County Tax Freq: Annually
- Tax w/Assessment: $794,433
- Tax Amount: $10,432
- Tax Year: 2026
- Tax Total Finished Sq. Ft.: 4163
Disclosures and Reports
- Ownership: Fee Simple
- Inclusions: See inclusions list on Disclosures of Inclusions/Exclusions, Leased Items, and Utilities Addendum
- Lot Number: 38
Listed by RE/MAX Realty Group, Susan S Romm