This is a carousel with tiles that activate property listing cards. Use the previous and next buttons to navigate.
1/1
$785,000
This is a carousel with tiles that activate property listing cards. Use the previous and next buttons to navigate.
1/1
Property Description
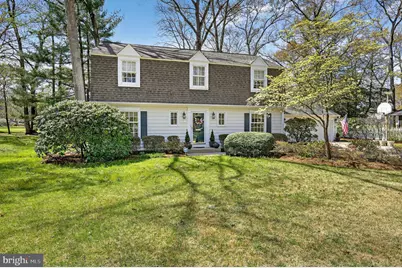
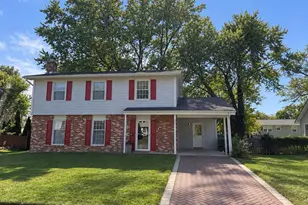
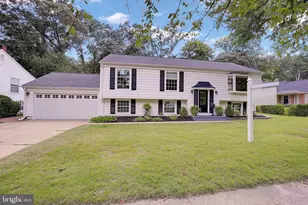
Picture perfect classic Colonial in the highly sought-after Old Crofton community, ideally situated along tree-lined Eton Way. Set well back from the road with beautiful curb appeal and a lush front yard, this home offers a rare opportunity backing to one of the community's most premium golf course settings-enjoy sweeping views across the double fairway of holes three and four. Expanded beyond the traditional Crawford model, the thoughtfully designed main-level addition spans the rear of the home, creating a sun-filled family room and versatile bonus space that blends seamlessly with the original layout. Large windows throughout flood the home with natural light and highlight the picturesque surroundings. The flat, usable backyard fully embraces the scenic setting-perfect for relaxing, entertaining, or simply enjoying the peaceful golf course views. Upstairs, you'll find four spacious bedrooms with hardwood flooring throughout. Hardwood floors also extend through the living and dining rooms on the main level. Both upper-level full baths have been tastefully remodeled by Cardigan in neutral tones, and the updated kitchen-also by Cardigan-has been designed with a true cook in mind, featuring thoughtful finishes and functional design. Ideally located within a short walk to Crofton Elementary, Crofton Middle, and Crofton High School, and just minutes (approximately 4 miles) to Waugh Chapel Town Center with shopping, dining, and entertainment. A wonderful opportunity to enjoy the charm, convenience, and lifestyle that Old Crofton is known for.
Full Property Details
Full Property Details for 1510 Eton Way
General
- Sold For: $785,000
- Taxes: $6,182 (2026)
- Status: Closed
- Type: Single Family
- Source: BrightMLSMidAtlantic
- MLS ID: MDAA2141248
- Added to Site: 49 day(s) ago
Interior
- Number of Rooms: 7
- Rooms/Areas: Bedroom 2, Bedroom 3, Bedroom 4, Bedroom 1, Bathroom 1, Bathroom 2, Half Bath
- Interior Features: Family Room Off Kitchen, Floor Plan - Open, Formal/Separate Dining Room, Primary Bath(s), Wood Floors
- Appliances: Dishwasher, Disposal, Dryer, Exhaust Fan, Microwave, Oven - Self Cleaning, Refrigerator, Washer, Water Heater
- Flooring: Hardwood
Rooms
Bathrooms
- Total Bathrooms: 3
- Full Bathrooms: 2
- Half Bathrooms: 1
- Upper Floor Baths: 2
- Upper - Full Baths: 2
- Main Floor Baths: 1
- Main - 1/2 Baths: 1
Bedrooms
- Total Bedrooms: 4
- Bedrooms Upper: 4
Other Rooms
- Laundry: Main Floor
Additional Information
- Shared Amenities: Baseball Field, Golf Course Membership Available, Lake, Pool Mem Avail, Tot Lots/Playground
Exterior
- Exterior Features: Sidewalks, Street Lights
- Porch/Patio/Deck: Deck(s)
Parking
- Garage: Yes
- Garage Spaces: 2
- Total Spaces: 2
- Parking Type: Attached Garage
- Garage Description: Garage - Front Entry
Location
- County: ANNE ARUNDEL
- Subdivision: CROFTON PARK
- Driving Directions: From Crofton Parkway to Eton Way
- Location Details: Adjoins Golf Course
School Information
- School District: Anne Arundel County Public Schools
- Elementary School: Crofton
- Middle School: Crofton
- High School: Crofton
Community
- Assoc. Fees Include: Common Area Maintenance
- Pets Allowed: Yes
- Pets: No Pet Restrictions
Heating & Cooling
- Central air: Yes
- Cooling Type: Central A/C
- Cooling Fuel: Electric
- Heating Type: Forced Air
- Heating Fuel: Natural Gas
- Water Heater: Natural Gas
Utilities
- Sewer: Public Sewer
- Water: Public
Structural Information
- Architectural Style: Colonial
- Structure Type: Detached
- Construction: Frame, Vinyl Siding
- Foundation: Concrete Perimeter
- Windows: Double Pane
- Stories Description: Main, Upper 1
- Square Feet: 2,596
- Sq. Ft. Source: Assessor
- Living Area: 2,596 Sq. Ft.
- Finished Above Grnd: 2,596 Sq. Ft.
- Year Built: 1967
- Year Built Source: Estimated
- Property Condition: Very Good
Additional Structures
- Other Structures: Shed
Lot Features
- Property View: Golf Course
- Lot Size (Acres): 0.25
- Lot Size (Sq. Ft.): 10,890
- Lot Size Source: Estimated
- Zoning: R5
- Lot Description: Premium, Backs to Trees
Financial Considerations
- Price Per Sq. Ft.: $292.37
- Assessment Year: 2026
- County Tax: $5,756
- County Tax Freq: Annually
- Tax w/Assessment: $555,000
- Tax Amount: $6,182
- Tax Year: 2026
- Terms: Standard Sale
- Tax Total Finished Sq. Ft.: 2596
Disclosures and Reports
- Ownership: Fee Simple
- Section: 1
- Lot Number: 257
Listed by RE/MAX Leading Edge, F. Aidan Surlis
Sold by RE/MAX Leading Edge, Christopher D Gress

Get Pre-Approved Today
Schools
Schools serving 1510 Eton Way
School District:Anne Arundel County Public Schools
| Name | Grades | Distance |
|---|---|---|
Crofton Elementary School 1405 Duke of Kent Drive, Crofton, MD 21114 | K-5 | 0.3 mi |
Crofton Middle School 2301 Davidsonville Road, Gambrills, MD 21054 | 6-8 | 1.2 mi |
Disclaimer:
School attendance boundaries provided by ATTOM Data Solutions and are for reference only. Contact the school directly to verify enrollment eligibility.
Price & Sales History for 1510 Eton Way
Date
Details
Price
Change
Source
5/20/2026
Sold
$785,000
3.43%
MLS
4/07/2026
Listed
$759,000
—
MLS
Disclaimer: Historical sales information is derived from public records provided by the county offices. Information is not guaranteed and should be independently verified.
1510 Eton Way, Crofton, MD 21114 (MLS# MDAA2141248) is a Single Family property that was sold at $785,000 on May 20, 2026. Want to learn more about 1510 Eton Way? Do you have questions about finding other Single Family real estate for sale in Crofton? You can browse all Crofton real estate or contact a Coldwell Banker agent to request more information.