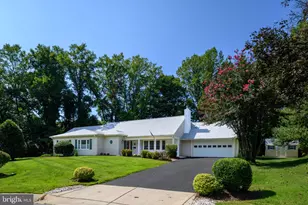
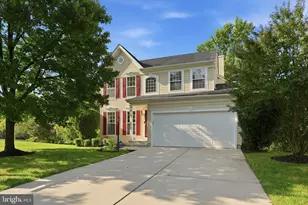
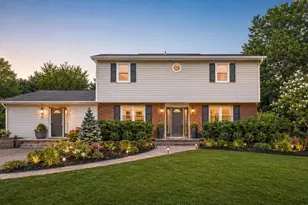
This is a carousel with tiles that activate property listing cards. Use the previous and next buttons to navigate.
1/1
$706,000
This is a carousel with tiles that activate property listing cards. Use the previous and next buttons to navigate.
1/1
Property Description
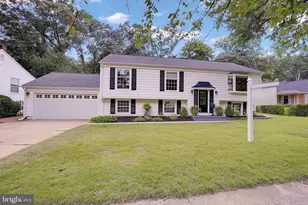
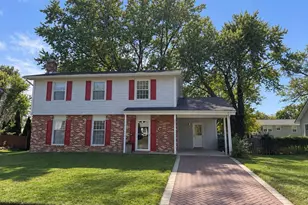
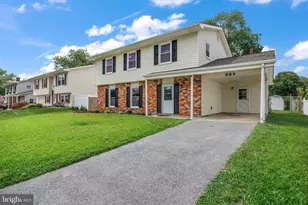
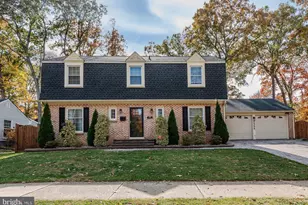
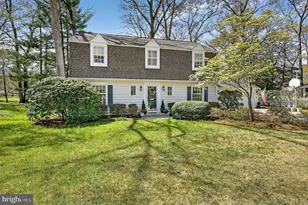
Welcome to one of the most beautifully renovated homes currently available in Crofton. One of Crofton's original Crawford-built homes-and among the first homes constructed in the community-this stunning Crofton Parkway property blends classic Crofton history with a fresh, modern renovation. The home is larger than many of the original Crawford split-foyer models due to the finished rear sunroom addition, offering approximately 2,344 square feet of stylish and versatile living space. Thoughtfully and extensively remodeled throughout, this home offers five bedrooms, three renovated bathrooms, a two-car garage, and a backyard filled with exciting possibilities. From the moment you enter, you will notice the quality of the updates, the abundant natural light, and the warm, inviting feel of the home. The main living room features a large bay window overlooking Crofton Parkway, fresh neutral paint, and plenty of space for gathering and entertaining. The spacious living and dining room combination flows beautifully into the completely renovated gourmet kitchen, featuring crisp white cabinetry, quartz countertops, new stainless steel appliances, stylish fixtures, and a bright, polished design that feels both timeless and modern. This is truly the heart of the home and one of its standout renovations. The finished rear sunroom addition provides even more comfortable living space and leads directly to the backyard, creating an easy connection between the indoor and outdoor areas. The upper level offers three bedrooms, including a lovely primary suite with French doors leading directly to the backyard. The renovated primary bathroom features high-end tile, upgraded fixtures, and a relaxing, spa-like feel. The hall bathroom has also been beautifully renovated with quality materials and tasteful finishes. The lower level adds incredible flexibility, offering a spacious recreation room with beautiful Canadian hardwood floors and a bar area. A gas hookup is already in place, providing the next owner with the option to add a gas fireplace in the future. This level also includes two additional bedrooms with new carpet, a laundry room, and plenty of space for guests, hobbies, a home office, or multigenerational living. The backyard presents a wonderful opportunity to create your own private retreat. The outdoor space includes a hot tub, storage shed, and an existing in-ground pool. The pool has been power washed and prepared for replastering and new tile, with an estimate available so the next owner can select their preferred finishes and create the backyard oasis they have always envisioned. The location is just as impressive as the home itself. Enjoy being close to Crofton Country Club and the golf course, as well as minutes from the Waugh Chapel shopping centers, restaurants, grocery stores, gyms, and everyday conveniences throughout Crofton. This central location also offers easy access to Route 50, Annapolis, Baltimore, Washington, D.C., and major commuter routes. Beautifully renovated, spacious, stylish, and filled with potential, this is a rare opportunity to own one of Crofton's standout homes in a highly desirable location.
Full Property Details
Full Property Details for 1543 Crofton Pkwy
General
- Sold For: $706,000
- Taxes: $6,340 (2026)
- Status: Closed
- Type: Single Family
- Source: BrightMLSMidAtlantic
- MLS ID: MDAA2150852
- Added to Site: 61 day(s) ago
Interior
- Interior Features: Combination Dining/Living, Floor Plan - Open, Kitchen - Table Space, Primary Bath(s), Window Treatments, Wood Floors
- Appliances: Central Vacuum, Dishwasher, Disposal, Dryer, Exhaust Fan, Icemaker, Microwave, Oven/Range - Gas, Refrigerator, Washer
Rooms
Bathrooms
- Total Bathrooms: 3
- Full Bathrooms: 3
- Main Floor Baths: 2
- Main - Full Baths: 2
- Lower Floor Baths: 1
- Lower - Full Baths: 1
Bedrooms
- Total Bedrooms: 5
- Bedrooms Lower: 2
- Bedrooms Main & Up: 3
Other Rooms
- Laundry: Has Laundry
Additional Information
- Pool: Yes
- Private Pool: Yes
- Pool Description: In Ground
Exterior
- Exterior Features: Sidewalks, Street Lights, Exterior Lighting, Hot Tub
Parking
- Garage: Yes
- Garage Spaces: 2
- Total Spaces: 2
- Parking Type: Attached Garage
- Garage Description: Garage Door Opener
Location
- County: ANNE ARUNDEL
- Subdivision: CROFTON
- Driving Directions: .
School Information
- School District: Anne Arundel County Public Schools
- Elementary School: Crofton
- Middle School: Crofton
- High School: Crofton
Heating & Cooling
- Central air: Yes
- Cooling Type: Ceiling Fan(s), Central A/C
- Cooling Fuel: Electric
- Heating Type: Central, Forced Air
- Heating Fuel: Natural Gas
- Water Heater: Natural Gas
Utilities
- Sewer: Public Sewer
- Water: Public
- Utility Description: Cable TV Available
Structural Information
- Architectural Style: Split Foyer
- Structure Type: Detached
- Construction: Vinyl Siding
- Basement: Yes
- Basement Entrance: Yes
- Basement Desc.: Front Entrance, Fully Finished, Improved, Side Entrance, Sump Pump
- Foundation: Permanent
- Roof: Fiberglass
- Windows: Bay/Bow, Energy Efficient, Replacement, Vinyl Clad
- Stories Description: Lower 1, Main
- Square Feet: 2,344
- Sq. Ft. Source: Assessor
- Living Area: 2,344 Sq. Ft.
- Finished Above Grnd: 1,507 Sq. Ft.
- Finished Below Grnd: 837 Sq. Ft.
- Year Built: 1964
- Year Built Source: Estimated
- Property Condition: Excellent
Unit Information
Unit 1
- Bathrooms-Lower: 1
- Bedrooms-Lower: 2
Lot Features
- Property View: Garden/Lawn
- Lot Size (Acres): 0.23
- Lot Size (Sq. Ft.): 10,184
- Lot Size Source: Estimated
- Zoning: R5
- Lot Description: Backs to Trees
- Fencing (Description): Rear
Financial Considerations
- Price Per Sq. Ft.: $447.84
- Assessment Year: 2026
- County Tax: $5,914
- County Tax Freq: Annually
- Tax w/Assessment: $571,100
- Tax Amount: $6,340
- Tax Year: 2026
- Terms: Standard Sale
- Tax Total Finished Sq. Ft.: 2344
Disclosures and Reports
- Ownership: Fee Simple
- Inclusions: , Parking Included In SalePrice
- Section: 1
- Lot Number: 60
Listed by RE/MAX Leading Edge, David J Webber Sr.
Sold by RE/MAX Leading Edge, F. Aidan Surlis

Get Pre-Approved Today
Schools
Schools serving 1543 Crofton Pkwy
School District:Anne Arundel County Public Schools
| Name | Grades | Distance |
|---|---|---|
Crofton Elementary School 1405 Duke of Kent Drive, Crofton, MD 21114 | K-5 | 0.2 mi |
Crofton Middle School 2301 Davidsonville Road, Gambrills, MD 21054 | 6-8 | 1.3 mi |
Disclaimer:
School attendance boundaries provided by ATTOM Data Solutions and are for reference only. Contact the school directly to verify enrollment eligibility.
Price & Sales History for 1543 Crofton Pkwy
Date
Details
Price
Change
Source
8/28/2026
Sold
$706,000
4.61%
MLS
8/10/2026
Listed
$674,900
—
MLS
Disclaimer: Historical sales information is derived from public records provided by the county offices. Information is not guaranteed and should be independently verified.
1543 Crofton Parkway, Crofton, MD 21114 (MLS# MDAA2150852) is a Single Family property that was sold at $706,000 on August 28, 2026. Want to learn more about 1543 Crofton Parkway? Do you have questions about finding other Single Family real estate for sale in Crofton? You can browse all Crofton real estate or contact a Coldwell Banker agent to request more information.