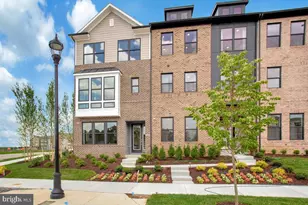
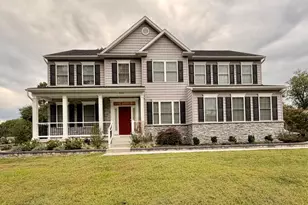
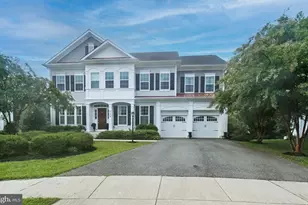
This is a carousel with tiles that activate property listing cards. Use the previous and next buttons to navigate.
1/1
$595,000
This is a carousel with tiles that activate property listing cards. Use the previous and next buttons to navigate.
1/1
Property Description
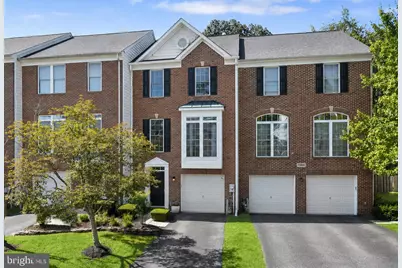
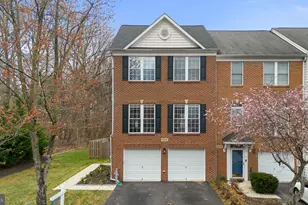
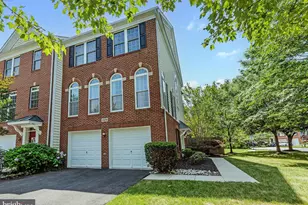
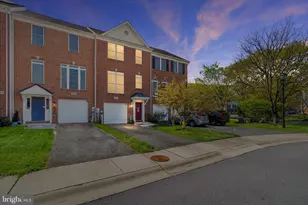
Welcome to this beautifully updated three-level townhome in sought-after Crofton Manor, offered by its original owners and ideally situated near all that Crofton has to offer. Thoughtful improvements and professional design elements are showcased throughout, including an updated roof, composite deck, kitchen appliances, hardwood flooring, stylish lighting fixtures with dimmers for ambient lighting, custom built-ins, and more. A welcoming entry-level foyer features beautiful tile flooring, while wood stairs with iron balusters, updated approximately seven years ago, create a polished first impression. Upstairs, the main level offers an inviting living and dining room combination with transom windows complemented by a spacious kitchen and family room. The kitchen is well appointed with 42-inch cabinetry, granite countertops, stainless steel appliances, and a center island, while the adjacent family room is warmed by a cozy fireplace. Just off the kitchen, the sunroom has been transformed into an impressive bar and entertaining space. Custom wormy chestnut cabinetry, a high-end granite counter with matching backsplash, three beverage refrigerators, and built-ins make this a standout feature. A sliding glass door opens directly to the composite deck and a powder room concludes this level. The upper level continues with the same hardwood flooring as the floor below and is highlighted by a spacious primary suite with a cathedral ceiling, custom built-in wardrobe and window seat with storage, and a custom walk-in closet. Its en-suite bath features a double-sink vanity, soaking tub, and separate shower. Two additional bedrooms with vaulted ceilings share a full hall bath, including one ideally suited for a home office with built-in workstations and a custom closet. On the entry level, a recreation room with a second fireplace provides additional space to relax and opens through a sliding glass door to the paver patio. A full bath makes this recreation space convenient and versatile for the possibility of future finishing as a fourth bedroom. Laundry facilities and interior garage access complete this level. The deck and paver patio, installed approximately seven years ago, back to trees and create a private setting for outdoor dining, gathering around a fire pit, or simply unwinding. All sliding glass doors have been replaced, and the home's windows and doors feature UV protection to help protect flooring and increase efficiency. Crofton Manor places shopping, dining, groceries, parks, recreation, walking trails, and the public library within convenient reach. Waugh Chapel Towne Centre is just minutes away, while the community's central location offers access to Annapolis, Washington, D.C., Baltimore, and Fort Meade. With its elevated finishes, thoughtful updates, and inviting warmth throughout, this Crofton Manor home offers a refined yet comfortable setting designed for both everyday living and effortless entertaining.
Full Property Details
Full Property Details for 1564 Hallwood Ct
General
- Sold For: $595,000
- HOA FEE: $100/month
- Taxes: $5,700 (2025)
- Status: Closed
- Type: Townhouse
- Source: BrightMLSMidAtlantic
- MLS ID: MDAA2153408
- Added to Site: 47 day(s) ago
Interior
- Rooms/Areas: Living Room, Dining Room, Primary Bedroom, Bedroom 2, Bedroom 3, Kitchen, Family Room, Foyer, Sun/Florida Room, Laundry, Recreation Room
- Interior Features: Ceiling Fan(s), Bathroom - Soaking Tub, Bathroom - Stall Shower, Bathroom - Tub Shower, Breakfast Area, Built-Ins, Combination Dining/Living, Combination Kitchen/Living, Dining Area, Floor Plan - Open, Kitchen - Eat-In, Kitchen - Island, Primary Bath(s), Recessed Lighting, Sprinkler System, Upgraded Countertops, Walk-in Closet(s), Wet/Dry Bar, Wood Floors
- Fireplace: Yes
- Number of Fireplaces: 2
- Fireplace(s): Gas/Propane, Mantel(s)
- Appliances: Dryer, Washer, Cooktop, Dishwasher, Exhaust Fan, Microwave, Refrigerator, Icemaker
- Flooring: Ceramic Tile, Hardwood
Rooms
Bathrooms
- Total Bathrooms: 4
- Full Bathrooms: 3
- Half Bathrooms: 1
- Upper 2 - Full Baths: 2
- Upper Floor Baths: 3
- Upper - Full Baths: 2
- Upper - 1/2 Baths: 1
- Main Floor Baths: 1
- Main - Full Baths: 1
Bedrooms
- Total Bedrooms: 3
- Bedrooms Upper: 3
- Bedrooms-Up2: 3
Other Rooms
- Laundry: Has Laundry, Lower Floor
Additional Information
- Shared Amenities: Tot Lots/Playground
- Security/Safety: Main Entrance Lock, Smoke Detector
Exterior
- Exterior Features: Sidewalks
- Porch/Patio/Deck: Deck(s), Patio(s)
Parking
- Garage: Yes
- Garage Spaces: 1
- Total Spaces: 2
- Parking Features: Asphalt Driveway
- Parking Type: Attached Garage, Driveway
- Garage Description: Garage - Front Entry, Inside Access
Location
- County: ANNE ARUNDEL
- Subdivision: CROFTON MANOR
- Driving Directions: From Annapolis - Get on US-301 S/US-50 W from Bestgate Rd and Medical Pkwy; Follow US-301 S/US-50 W to MD-424 N/Davidsonville Rd. Take exit 16 from US-301 S/US-50 W; Follow MD-424 N/Davidsonville Rd to Hallwood Ct in Crofton. Arrive at 1564 Hallwood Ct Crofton, MD 21114. Welcome Home!
School Information
- School District: Anne Arundel County Public Schools
- Elementary School: Crofton Woods
- Middle School: Crofton
- High School: Crofton
Community
- Association: Yes
- Assoc. Fees Include: Common Area Maintenance
Heating & Cooling
- Central air: Yes
- Cooling Type: Central A/C
- Cooling Fuel: Electric
- Heating Type: Forced Air
- Heating Fuel: Natural Gas
- Water Heater: Natural Gas
Utilities
- Sewer: Public Sewer
- Water: Public
Structural Information
- Architectural Style: Colonial
- Structure Type: Interior Row/Townhouse
- Construction: Brick, Vinyl Siding, Combination
- Foundation: Other
- Walls/Ceilings: 9'+ Ceilings, Dry Wall, High, Cathedral Ceilings
- Windows: Screens, Double Pane, Vinyl Clad
- Doors: Insulated, Sliding Glass
- Stories Description: Main, Upper 1, Upper 2
- Square Feet: 2,326
- Sq. Ft. Source: Assessor
- Living Area: 2,326 Sq. Ft.
- Finished Above Grnd: 2,326 Sq. Ft.
- Year Built: 2003
- Year Built Source: Assessor
Lot Features
- Property View: Garden/Lawn, Trees/Woods
- Lot Size (Acres): 0.05
- Lot Size (Sq. Ft.): 2,083
- Lot Size Source: Assessor
- Zoning: R5
- Lot Description: Backs to Trees, Landscaping
Financial Considerations
- Price Per Sq. Ft.: $268.7
- Association Fee: $100
- Assoc Fee Freq.: Monthly
- Assessment Year: 2026
- County Tax: $5,274
- County Tax Freq: Annually
- Tax w/Assessment: $527,800
- Tax Amount: $5,700
- Tax Year: 2025
- Terms: Standard Sale
- Tax Total Finished Sq. Ft.: 2326
Disclosures and Reports
- Ownership: Fee Simple
- Lot Number: 38
Listed by Northrop Realty, Kristi C Neidhardt
Sold by RE/MAX One, Barbara Best

Get Pre-Approved Today
Schools
Schools serving 1564 Hallwood Ct
School District:Anne Arundel County Public Schools
| Name | Grades | Distance |
|---|---|---|
Crofton Woods Elementary School 1750 Urby Drive, Crofton, MD 21114 | K-5 | 1.1 mi |
Crofton Middle School 2301 Davidsonville Road, Gambrills, MD 21054 | 6-8 | 0.3 mi |
Disclaimer:
School attendance boundaries provided by ATTOM Data Solutions and are for reference only. Contact the school directly to verify enrollment eligibility.
Price & Sales History for 1564 Hallwood Ct
Date
Details
Price
Change
Source
9/25/2026
Sold
$595,000
-4.8%
MLS
8/21/2026
Listed
$625,000
—
MLS
Disclaimer: Historical sales information is derived from public records provided by the county offices. Information is not guaranteed and should be independently verified.
1564 Hallwood Court, Crofton, MD 21114 (MLS# MDAA2153408) is a Townhouse property that was sold at $595,000 on September 25, 2026. Want to learn more about 1564 Hallwood Court? Do you have questions about finding other Townhouse real estate for sale in Crofton? You can browse all Crofton real estate or contact a Coldwell Banker agent to request more information.