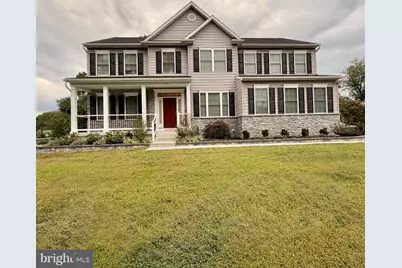
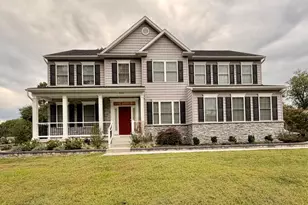
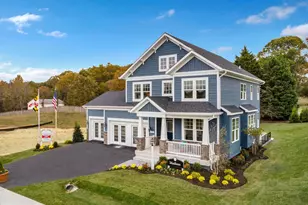
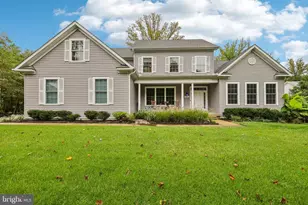
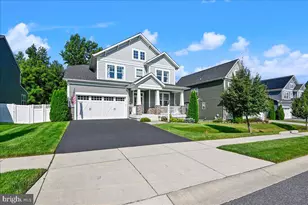
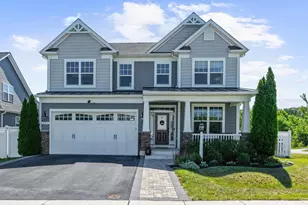
Full Property Details for 312 Obrecht Rd
General
- Price: $900,000
- Taxes: $8,774 (2026)
- Status: Active
- Type: Single Family
- Source: BrightMLSMidAtlantic
- MLS ID: MDAA2157782
- Updated: Today (10/2/2026)
- Added to Site: Today
Interior
- Interior Features: Attic, Bathroom - Soaking Tub, Bathroom - Stall Shower, Breakfast Area, Carpet, Family Room Off Kitchen, Floor Plan - Open, Formal/Separate Dining Room, Kitchen - Gourmet, Kitchen - Island, Pantry, Recessed Lighting, Sprinkler System, Upgraded Countertops, Walk-in Closet(s)
- Fireplace: Yes
- Number of Fireplaces: 1
- Fireplace(s): Gas/Propane
- Appliances: Built-In Microwave, Cooktop, ENERGY STAR Dishwasher, Exhaust Fan, Oven - Double, Oven - Wall, Range Hood, Stainless Steel Appliances, Water Heater, Washer, Dryer
- Flooring: Ceramic Tile, Luxury Vinyl Plank, Partially Carpeted
Rooms
- Total Bathrooms: 3
- Full Bathrooms: 2
- Half Bathrooms: 1
- Upper Floor Baths: 2
- Upper - Full Baths: 2
- Main Floor Baths: 1
- Main - 1/2 Baths: 1
- Total Bedrooms: 4
- Bedrooms Upper: 4
Additional Information
- Security/Safety: Carbon Monoxide Detector(s), Smoke Detector, Sprinkler System - Indoor
Exterior
- Exterior Features: Flood Lights, Gutter System, Underground Lawn Sprinkler
- Porch/Patio/Deck: Porch(es), Deck(s)
Parking
- Garage: Yes
- Garage Spaces: 2
- Total Spaces: 4
- Parking Features: Asphalt Driveway
- Parking Type: Attached Garage, Driveway
- Garage Description: Garage - Side Entry, Garage Door Opener, Inside Access
Location
- County: ANNE ARUNDEL
- Subdivision: ELVATON ACRES
- Cross Streets: Woodland Rd.
- Driving Directions: From Veterans Highway, turn onto Brightview Drive, Brightview Drive will turn into Obrecht Drive. House will be on your left.
- Direction Faces: South
- Location Details: Suburban
School Information
- School District: Anne Arundel County Public Schools
- Elementary School: Southgate
- Middle School: Old Mill Middle North
- High School: Old Mill
Heating & Cooling
- Central air: Yes
- Cooling Type: Central A/C, Heat Pump(s), Zoned
- Cooling Fuel: Electric
- Heating Type: Forced Air, Heat Pump(s), Zoned
- Heating Fuel: Electric
- Water Heater: Electric
Utilities
- Sewer: Approved System, Gravity Sept Fld, On Site Septic
- Water: Well
- Utility Description: Cable TV Available, Propane
Structural Information
- Architectural Style: Colonial
- Structure Type: Detached
- Builder: Utz Enterprises, Inc.
- Model: Armistead
- Construction: Vinyl Siding, Stone
- Basement: Yes
- Basement Entrance: Yes
- Basement Desc.: Connecting Stairway, Daylight, Full, Outside Entrance, Poured Concrete, Rough Bath Plumb, Sump Pump, Unfinished, Walkout Level, Windows
- Foundation: Concrete Perimeter
- Roof: Architectural Shingle
- Walls/Ceilings: 2 Story Ceilings, 9'+ Ceilings, Cathedral Ceilings, D
- Windows: Double Hung, Double Pane, Low-E, Screens, Vinyl Clad
- Doors: Sliding Glass
- Stories Description: Main, Upper 1
- Square Feet: 4,942
- Sq. Ft. Source: Assessor
- Living Area: 3,133 Sq. Ft.
- Finished Above Grnd: 3,133 Sq. Ft.
- Year Built: 2023
- Year Built Source: Assessor
- Property Condition: Excellent
Lot Features
- Property View: Garden/Lawn, Trees/Woods
- Lot Size (Acres): 1.92
- Lot Size (Sq. Ft.): 83,635
- Lot Size Source: Assessor
- Lot Dimensions: 140 x 848 x 210 x 660
- Frontage Feet: 140
- Street/Road Desc.: Paved
- Building Sites: 1
- Zoning: R1
- Lot Description: Backs to Trees, Not In Development, Trees/Wooded
- Fencing (Description): Fully, Rear
Green Features
- RFactor - Ceilings: R-49
- RFactor - Walls: R-15
Financial Considerations
- Price Per Sq. Ft.: $287.26
- Assessment Year: 2026
- County Tax: $8,305
- County Tax Freq: Annually
- Tax w/Assessment: $768,967
- Tax Amount: $8,774
- Tax Year: 2026
- Tax Total Finished Sq. Ft.: 3133
Disclosures and Reports
- Ownership: Fee Simple
- Lot Number: 38
Listed by RE/MAX Leading Edge, Jennifer R Gruber